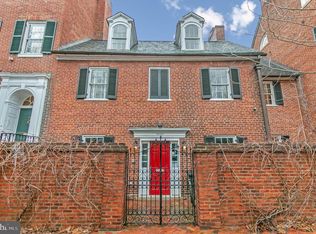
A rare offering in the heart of Georgetown’s prestigious East Village, this timeless Federal-style townhome, erected circa 1870, epitomizes historic elegance and sophistication. Nestled on one of Georgetown’s most coveted streets, the home boasts four levels of gracious living space, a south-facing James van Sweden-designed garden, and the highly-prized convenience of garage parking. The journey begins at the stately entrance, where a fanlight window, decorative arch, and intricate moldings set the tone for the home’s classic appeal. Sunlight fills the space, thanks to the home’s four exposures, creating a bright and inviting atmosphere throughout. The property's historic charm is showcased through carefully restored pegged oak floors, high ceilings, and rich architectural details, while thoughtful updates make this an ideal space for both luxurious living and entertaining. The expansive living room spans nearly the full depth of the home, illuminated by three exposures, offering full-height wainscoting, custom built-ins, a gas fireplace, and a Jefferson window that leads to a private terrace with steps descending to the tranquil garden. Adjacent, the refined study features built-ins and a bay window that frames a picturesque view of the rear garden. On the garden level, the gourmet table-space kitchen is a chef’s dream with high-end appliances, marble countertops, and abundant cabinetry. Flowing seamlessly into the formal dining room, adorned with crystal sconces and crown molding, it overlooks the garden, providing the perfect backdrop for elegant gatherings. The cozy family room, outfitted with custom built-ins, offers a serene escape with views of the garden’s fountain and lush plantings. Step outside to the meticulously landscaped flagstone patios and terraced beds, enveloped by tall brick walls for unmatched privacy—a sanctuary for relaxing afternoons or sophisticated soirées. The upper levels host two gracious bedrooms and two beautifully appointed bathrooms, including the serene primary suite with antique pine floors, a large dressing room, and a spa-like ensuite bath. The front bedroom, currently used as a family room, offers versatility, while a charming home office provides an inspiring space to work. The top floor features three more well-proportioned bedrooms, a full bath, and a convenient laundry room. Situated mere steps from Rose Park and Georgetown’s finest dining, shopping, and cultural landmarks, this esteemed residence offers a seamless blend of historic grandeur and contemporary comfort. Enjoy leisurely strolls along M Street and Wisconsin Avenue, explore the nearby canal and waterfront, or simply retreat to the peaceful enclave of your private garden. This is Georgetown living at its finest.
Sold for $3,995,000
Zillow last checked:
Listing updated:
Bought with:
Unrepresented
Unrepresented
Source: Bright MLS,MLS#: DCDC2126886
Price history
| Date | Event | Price |
|---|---|---|
| 12/10/2024 | Sold | $3,995,000-11.1%$929/sqft |
Source:  Bright MLS #DCDC2126886 Report a problem Bright MLS #DCDC2126886 Report a problem | ||
| 11/21/2024 | Pending sale | $4,495,000$1,045/sqft |
Source: Bright MLS #DCDC2126886 Report a problem | ||
| 11/8/2024 | Contingent | $4,495,000$1,045/sqft |
Source: Bright MLS #DCDC2126886 Report a problem | ||
| 9/13/2024 | Listed for sale | $4,495,000-5.4%$1,045/sqft |
Source: Bright MLS #DCDC2126886 Report a problem | ||
| 8/26/2024 | Listing removed | -- |
Source: Bright MLS #DCDC2126886 Report a problem | ||
| 4/29/2024 | Price change | $4,750,000-4.9%$1,105/sqft |
Source: Bright MLS #DCDC2126886 Report a problem | ||
| 3/1/2024 | Listed for sale | $4,995,000+18.9%$1,162/sqft |
Source: Bright MLS #DCDC2126886 Report a problem | ||
| 3/29/2021 | Sold | $4,200,000$977/sqft |
Source: Public Record Report a problem | ||
| 6/4/2020 | Sold | $4,200,000+46.1%$977/sqft |
Source: Public Record Report a problem | ||
| 1/1/2015 | Sold | $2,875,000+121.2%$669/sqft |
Source:  Long & Foster Broker Feed #DCDC207852_100 Report a problem Long & Foster Broker Feed #DCDC207852_100 Report a problem | ||
| 3/14/1994 | Sold | $1,300,000$302/sqft |
Source: Public Record Report a problem | ||
Get a cash offer in 3 minutes
Find out how much your home could sell for in as little as 3 minutes with a no-obligation cash offer.
Estimated market value
$4,491,600
