Welcome to your slice of country near city conveniences. This Updated 4 bed 2 bath home is nestled in the heart of Plant City, just 10 minutes from I-4 and charming downtown Plant City. Private oversized lot with wooded view, fenced yard and Large 10x16 shed w light. As you enter through the leaded glass front door you will note the open great room and how the stylish 18 inch tile flows throughout the main living areas. The Eat-In Kitchen has been updated with real wood cabinets w glazed inset detail- simply stunning! The Primary Suite features En-suite bath and Walk-In closet and easy to maintain 3/8 inch gym mat flooring. The secondary bedrooms are amply sized and on a split floor plan for maximum privacy. Other great features are the double pained windows, large inside Laundry room and exterior CC security cameras. Roof and A/C are 2014. No HOA, NO Flood insurance required. All of this on a private Fenced lot with double gate and easy access to the interstate, downtown, shopping& dining. This affordable home offers it all! Call today!
Sold for $269,900
$269,900
2906 N WILLOW DRIVE, PLANT CITY, FL 33566
4beds
1,360sqft
Single Family Residence
Built in 1980
8,058 Square Feet Lot
$264,400 Zestimate®
$198/sqft
$2,027 Estimated rent
Home value
$264,400
$243,000 - $286,000
$2,027/mo
Zestimate® history
Owner options
List your home for rent
$2,027/mo
Rent Zestimate®
Find your next renter with Zillow Rental Manager. Plus, with online applications, you can quickly screen prospective tenants – for free.
$2,027/mo
Rent Zestimate®
Refinance and save
$1,872/mo
Est. payment
Refinancing to a lower rate could help reduce your monthly payments and save thousands over the life of the loan.
$1,872/mo
Est. payment
Explore your selling options
Work with a Zillow partner agent
Leverage their expertise and Zillow's premium Showcase listings to get your home seen by more buyers.
Get startedList with your own agent
Get your home in front of millions of buyers by listing it on Zillow.
Learn how to do itSell it yourself
Take full control of how buyers see your home on Zillow by listing For Sale by Owner (FSBO).
List your homeWhat's special
Fenced yardEn-suite bathWooded viewPrivate oversized lotOpen great roomReal wood cabinetsWalk-in closet
Zillow last checked:
Listing updated:
Listed by:
Tina Serfozo 813-391-3590,
RE/MAX PREMIER GROUP 813-929-7600,
Zoltan Serfozo 813-789-0453,
RE/MAX PREMIER GROUP
Bought with:
Doreen Greco Ide, 384116
COLDWELL BANKER REALTY
Source: Stellar MLS,MLS#: TB8413466 Originating MLS: Suncoast Tampa
Originating MLS: Suncoast Tampa
Facts & features
Interior
Bedrooms & bathrooms
- Bedrooms: 4
- Bathrooms: 2
- Full bathrooms: 2
Rooms
- Room types: Great Room, Utility Room
Primary bedroom
- Features: En Suite Bathroom, Walk-In Closet(s)
- Level: First
- Area: 149.5 Square Feet
- Dimensions: 13x11.5
Bedroom 2
- Features: Ceiling Fan(s), Built-in Closet
- Level: First
- Area: 150 Square Feet
- Dimensions: 15x10
Bedroom 3
- Features: Ceiling Fan(s), Built-in Closet
- Level: First
- Area: 120.6 Square Feet
- Dimensions: 13.4x9
Bedroom 4
- Features: Ceiling Fan(s), Built-in Closet
- Level: First
- Area: 90 Square Feet
- Dimensions: 10x9
Primary bathroom
- Features: Shower No Tub, Sink - Pedestal
- Level: First
- Area: 27.2 Square Feet
- Dimensions: 6.8x4
Bathroom 2
- Features: Single Vanity, Tub With Shower
- Level: First
- Area: 42.5 Square Feet
- Dimensions: 8.5x5
Great room
- Features: Coat Closet
- Level: First
- Area: 203.36 Square Feet
- Dimensions: 16.4x12.4
Kitchen
- Level: First
- Area: 182 Square Feet
- Dimensions: 14x13
Laundry
- Level: First
- Area: 72.1 Square Feet
- Dimensions: 8.75x8.24
Heating
- Central
Cooling
- Central Air
Appliances
- Included: Dishwasher, Microwave, Range, Refrigerator
- Laundry: Inside
Features
- Ceiling Fan(s), Eating Space In Kitchen, Solid Wood Cabinets, Walk-In Closet(s)
- Flooring: Carpet, Ceramic Tile
- Windows: Blinds
- Has fireplace: No
Interior area
- Total structure area: 1,452
- Total interior livable area: 1,360 sqft
Property
Parking
- Parking features: Parking Pad
- Has uncovered spaces: Yes
Features
- Levels: One
- Stories: 1
- Patio & porch: Front Porch, Patio
- Exterior features: Sidewalk
- Has view: Yes
- View description: Trees/Woods
Lot
- Size: 8,058 Square Feet
- Features: In County, Oversized Lot, Sidewalk
- Residential vegetation: Trees/Landscaped
Details
- Additional structures: Shed(s)
- Parcel number: U03292239Y00000600036.0
- Zoning: PD-H
- Special conditions: None
Construction
Type & style
- Home type: SingleFamily
- Architectural style: Ranch
- Property subtype: Single Family Residence
Materials
- Stucco
- Foundation: Slab
- Roof: Shingle
Condition
- New construction: No
- Year built: 1980
Utilities & green energy
- Sewer: Public Sewer
- Water: Public
- Utilities for property: Cable Available, Electricity Connected, Public, Water Connected
Community & HOA
Community
- Security: Smoke Detector(s)
- Pet fee: $0 monthly
- Subdivision: OAKVIEW ESTATES
HOA
- Has HOA: No
Location
- Region: Plant City
Financial & listing details
- Price per square foot: $198/sqft
- Tax assessed value: $222,134
- Annual tax amount: $2,423
- Date on market: 8/2/2025
- Cumulative days on market: 57 days
- Listing terms: Cash,Conventional,FHA,USDA Loan,VA Loan
- Ownership: Fee Simple
- Total actual rent: 0
- Electric utility on property: Yes
- Road surface type: Paved, Asphalt
Price history
| Date | Event | Price |
|---|---|---|
| 12/15/2025 | Sold | $269,900$198/sqft |
Source:  Stellar MLS #TB8413466 Report a problem Stellar MLS #TB8413466 Report a problem | ||
| 10/29/2025 | Pending sale | $269,900$198/sqft |
Source: Stellar MLS #TB8413466 Report a problem | ||
| 10/8/2025 | Listed for sale | $269,900$198/sqft |
Source: Stellar MLS #TB8413466 Report a problem | ||
| 10/6/2025 | Pending sale | $269,900$198/sqft |
Source: Stellar MLS #TB8413466 Report a problem | ||
| 9/24/2025 | Listed for sale | $269,900$198/sqft |
Source: Stellar MLS #TB8413466 Report a problem | ||
| 8/28/2025 | Pending sale | $269,900$198/sqft |
Source: Stellar MLS #TB8413466 Report a problem | ||
| 8/22/2025 | Price change | $269,900-1.9%$198/sqft |
Source: Stellar MLS #TB8413466 Report a problem | ||
| 8/2/2025 | Listed for sale | $275,000+111.5%$202/sqft |
Source: Stellar MLS #TB8413466 Report a problem | ||
| 12/9/2016 | Sold | $130,000+0.1%$96/sqft |
Source: Public Record Report a problem | ||
| 11/4/2016 | Pending sale | $129,900$96/sqft |
Source: KELLER WILLIAMS REALTY #T2848324 Report a problem | ||
| 11/2/2016 | Listed for sale | $129,900+29.9%$96/sqft |
Source: KELLER WILLIAMS REALTY #T2848324 Report a problem | ||
| 9/23/2014 | Sold | $100,000+0.2%$74/sqft |
Source: Public Record Report a problem | ||
| 7/26/2014 | Price change | $99,800-0.1%$73/sqft |
Source: Florida 4U Realty #T2626242 Report a problem | ||
| 7/24/2014 | Price change | $99,900-2.9%$73/sqft |
Source: Florida 4U Realty #T2626242 Report a problem | ||
| 7/3/2014 | Price change | $102,900-1.9%$76/sqft |
Source: Florida 4U Realty #T2626242 Report a problem | ||
| 6/19/2014 | Price change | $104,900-4.3%$77/sqft |
Source: Florida 4U Realty #T2626242 Report a problem | ||
| 6/17/2014 | Price change | $109,600-0.1%$81/sqft |
Source: Florida 4U Realty #T2626242 Report a problem | ||
| 6/14/2014 | Price change | $109,700-0.1%$81/sqft |
Source: Florida 4U Realty #T2626242 Report a problem | ||
| 6/12/2014 | Price change | $109,800-0.1%$81/sqft |
Source: Florida 4U Realty #T2626242 Report a problem | ||
| 6/5/2014 | Price change | $109,900-4.4%$81/sqft |
Source: Florida 4U Realty #T2626242 Report a problem | ||
| 5/28/2014 | Listed for sale | $114,900$84/sqft |
Source: Florida 4U Realty #T2626242 Report a problem | ||
| 5/22/2014 | Pending sale | $114,900$84/sqft |
Source: Florida 4U Realty #T2626242 Report a problem | ||
| 4/25/2014 | Listed for sale | $114,900$84/sqft |
Source: Owner Report a problem | ||
| 3/17/2014 | Listing removed | $114,900$84/sqft |
Source: MARKET TAMPA LLC #T2619734 Report a problem | ||
| 3/15/2014 | Listed for sale | $114,900+105.2%$84/sqft |
Source: Owner Report a problem | ||
| 1/13/2014 | Sold | $56,000-66.9%$41/sqft |
Source: Public Record Report a problem | ||
| 12/12/2006 | Sold | $169,000+53.5%$124/sqft |
Source: Public Record Report a problem | ||
| 4/28/2006 | Sold | $110,100+47%$81/sqft |
Source: Public Record Report a problem | ||
| 12/11/2001 | Sold | $74,900$55/sqft |
Source: Public Record Report a problem | ||
Public tax history
| Year | Property taxes | Tax assessment |
|---|---|---|
| 2025 | $2,645 +9.1% | $156,119 +2.9% |
| 2024 | $2,424 +4.8% | $151,719 +3% |
| 2023 | $2,312 +6.9% | $147,300 +3% |
| 2022 | $2,163 +1.5% | $143,010 +3% |
| 2021 | $2,132 +4% | $138,845 +1.4% |
| 2020 | $2,049 +4.7% | $136,928 +2.3% |
| 2019 | $1,958 | $133,849 +10.7% |
| 2018 | $1,958 -15% | $120,935 +28.3% |
| 2017 | $2,303 +13.3% | $94,272 +18.5% |
| 2016 | $2,032 +105.5% | $79,524 +0.7% |
| 2015 | $989 -21.4% | $78,971 +51.1% |
| 2014 | $1,259 | $52,263 -0.1% |
| 2013 | $1,259 +65.7% | $52,298 +1.7% |
| 2012 | $760 -3% | $51,424 -5.2% |
| 2011 | $783 -6.3% | $54,239 -12.4% |
| 2010 | $836 -45.8% | $61,898 -41.2% |
| 2009 | $1,543 -14% | $105,214 -10.8% |
| 2008 | $1,794 -36.5% | $117,893 -9.8% |
| 2007 | $2,826 +34.8% | $130,702 +50.2% |
| 2006 | $2,097 +109.5% | $86,991 +42.7% |
| 2005 | $1,001 | $60,951 +3% |
| 2004 | -- | $59,176 +1.9% |
| 2003 | -- | $58,073 -6.8% |
| 2002 | -- | $62,307 +56.9% |
| 2001 | -- | $39,716 -24.4% |
| 2000 | $500 | $52,514 |
Find assessor info on the county website
Neighborhood: 33566
Nearby homes
- $236,7002 bd1 ba1.2k sqft2908 N Willow Dr, Plant City, FL 33566Off Market
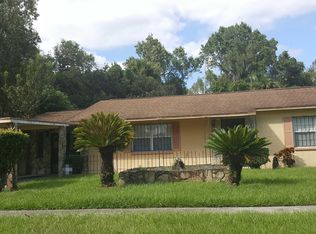
- $282,8004 bd2 ba1.4k sqft2003 W Willow Dr, Plant City, FL 33566Off Market
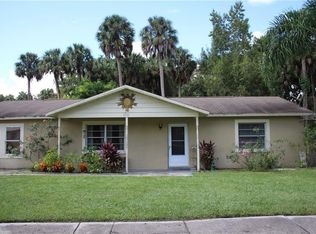
- $231,1002 bd1 ba1.1k sqft2004 W Willow Dr, Plant City, FL 33566Off Market
- $247,3003 bd1 ba1k sqft2005 W Willow Dr, Plant City, FL 33566Off Market
- $282,4003 bd1 ba1.3k sqft2910 N Willow Dr, Plant City, FL 33566Off Market
- $228,1002 bd1 ba1.1k sqft2006 W Willow Dr, Plant City, FL 33566Off Market
- $249,6003 bd1 ba1.1k sqft2003 Live Oak Dr, Plant City, FL 33566Off Market
- $321,3004 bd2 ba1.3k sqft2007 W Willow Dr, Plant City, FL 33566Off Market
Nearby schools
GreatSchools rating
- 7/10Springhead Elementary SchoolGrades: PK-5Distance: 1.5 mi
- 3/10Marshall Middle SchoolGrades: 6-8Distance: 2.3 mi
- 5/10Plant City High SchoolGrades: 9-12Distance: 2.2 mi
Schools provided by the listing agent
- Elementary: SpringHead-HB
- Middle: Marshall-HB
- High: Plant City-HB
Source: Stellar MLS. This data may not be complete. We recommend contacting the local school district to confirm school assignments for this home.
Get a cash offer in 3 minutes
Find out how much your home could sell for in as little as 3 minutes with a no-obligation cash offer.
Estimated market value
$264,400
Get a cash offer in 3 minutes
Find out how much your home could sell for in as little as 3 minutes with a no-obligation cash offer.
Estimated market value
$264,400
- Florida
- Hillsborough County
- Plant City
- 33566
- 2906 N WILLOW DRIVE
Nearby cities
Nearby zip codes
Other Plant City Topics
