Skip main navigation
Sold for $974,000
  • Listing Provided by: RE/MAX Gold Coast-Beach Marina Office
    Bought with: Unknown Agency
    $974,000

    2906 Naples Dr, Oxnard, CA 93035

    3beds
    1,910sqft
    Single Family Residence
    Built in 2004
    5,662 Square Feet Lot
    $972,000 Zestimate®
    $510/sqft
    $3,922 Estimated rent

    Home value

    $972,000

    $923,000 - $1.02M

    $3,922/mo

    Zestimate® history
    Loading
    Loading...

    Owner options

    List your home for rent

    $3,922/mo

    Rent Zestimate®

    Find your next renter with Zillow Rental Manager. Plus, with online applications, you can quickly screen prospective tenants – for free.

    Learn more

    $3,922/mo

    Rent Zestimate®

    Refinance and save

    $6,089/mo

    Est. payment

    Refinancing to a lower rate could help reduce your monthly payments and save thousands over the life of the loan.

    See today's rates

    $6,089/mo

    Est. payment

    Explore your selling options

    Work with a Zillow partner agent

    Leverage their expertise and Zillow's premium Showcase listings to get your home seen by more buyers.

    Get started

    List with your own agent

    Get your home in front of millions of buyers by listing it on Zillow.

    Learn how to do it

    Sell it yourself

    Take full control of how buyers see your home on Zillow by listing For Sale by Owner (FSBO).

    List your home

    What's special

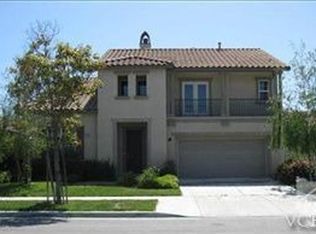
    Former Model Home | Single-Story Mediterranean Beauty | Over $80,000 in UpgradesWelcome to this stunning former model home--a single-story Spanish/Mediterranean-style residence offering three bedrooms and two beautifully appointed bathrooms, located in a well-established Oxnard neighborhood just a quick 7-minute drive to the ocean.This thoughtfully upgraded home showcases a gorgeous chef's kitchen featuring real stone countertops with elegant backsplash accents, upgraded cabinetry, stainless steel appliances, and a spacious center island that doubles as a breakfast bar and casual dining area.Rich chiseled travertine stone flooring flows throughout the main living areas and is beautifully complemented by custom upgraded baseboards throughout, custom wood accents, and elegant crown molding in the dining area, adding architectural detail and timeless sophistication. Built-in ceiling speakers create the perfect ambiance for entertaining or relaxing at home. Custom plantation shutters, a formal dining room, and a separate family room with a fireplace accented by custom stone casing further elevate the home's design.The private primary suite is tucked away on the north wing of the home and features French doors leading to a lushly landscaped backyard with mature trees and custom hardscape. The primary bathroom offers a spa-like retreat with a separate soaking tub and shower, tasteful upgrades with travertine flooring, a large walk-in closet, and additional storage space.Two additional bedrooms are thoughtfully positioned on the opposite wing of the home, providing exceptional privacy with a desirable split-wing floor plan. Additional highlights include an individual laundry room, a spacious two-car garage, and beautifully manicured front and backyard landscaping. No HOA fees No Mello-RoosFormer model home with extensive upgradesPrime location near shopping, dining, and coastal livingThis exceptional home blends timeless Mediterranean charm with refined custom details--ideal for buyers seeking elegance, privacy, and effortless coastal living..

    Zillow last checked:

    Listing updated:

    Listing Provided by:

    Javier Castro DRE #01342011 805-469-5221,

    RE/MAX Gold Coast-Beach Marina Office

    Bought with:

    Non Member

    Unknown Agency

    Source: CRMLS,MLS#: V1-33838MLS LogoOriginating MLS: California Regional MLS (Ventura & Pasadena-Foothills AORs)

    Facts & features

    Interior

    Bedrooms & bathrooms
    • Bedrooms: 3
    • Bathrooms: 2
    • Full bathrooms: 2
    Bedroom
    • Features: All Bedrooms Down
    Kitchen
    • Features: Granite Counters, Kitchen Island
    Heating
    • Central
    Cooling
    • Central Air
    Appliances
    • Included: Double Oven, Dishwasher, Gas Cooktop, Water Heater
    • Laundry: Inside, Laundry Room
    Features
    • Crown Molding, Granite Counters, Track Lighting, All Bedrooms Down
    • Flooring: Carpet, Concrete, Tile
    • Has fireplace: Yes
    • Fireplace features: Family Room, Gas Starter
    • Common walls with other units/homes: No Common Walls
    Interior area
    • Total interior livable area: 1,910 sqft

    Property

    Parking
    • Total spaces: 2
    • Parking features: Direct Access, Door-Single, Driveway, Garage, On Street
    • Attached garage spaces: 2
    Features
    • Levels: One
    • Stories: 1
    • Patio & porch: Enclosed
    • Pool features: None
    • Spa features: None
    • Fencing: Wood
    • Has view: Yes
    • View description: None
    Lot
    • Size: 5,662 sqft
    • Features: Back Yard, Landscaped
    Details
    • Parcel number: 1850205185
    • Special conditions: Standard

    Construction

    Type & style
    • Home type: SingleFamily
    • Architectural style: Spanish
    • Property subtype: Single Family Residence
    Materials
    • Stucco
    • Foundation: Slab
    Condition
    • Year built: 2004

    Utilities & green energy

    • Sewer: Public Sewer
    • Water: Public

    Community & neighborhood

    Community
    • Community features: Street Lights, Sidewalks
    Location
    • Region: Oxnard
    • Subdivision: Wingfield - 5340

    Other

    Other facts
    • Listing terms: Cash,Conventional,FHA,VA Loan

    Price history

    DateEventPrice
    5/21/2026Listing removed$3,850$2/sqft
    Source: Zillow Rentals Report a problem
    5/14/2026Listed for rent$3,850$2/sqft
    Source: Zillow Rentals Report a problem
    2/2/2026Sold$974,000+0.5%$510/sqft
    Source: CRMLS #V1-33838 Report a problem
    1/15/2026Contingent$969,000$507/sqft
    Source: CRMLS #V1-33838 Report a problem
    1/6/2026Listed for sale$969,000+142.3%$507/sqft
    Source: CRMLS #V1-33838 Report a problem
    12/29/2008Sold$400,000-50.3%$209/sqft
    Source: Public Record Report a problem
    12/22/2005Sold$804,500$421/sqft
    Source: Public Record Report a problem

    Public tax history

    YearProperty taxesTax assessment
    2025$6,488 +7.6%$515,086 +2%
    2024$6,029 $504,987 +2%
    2023$6,029 +2.1%$495,086 +2%
    2022$5,907 +1%$485,379 +2%
    2021$5,851 -1.8%$475,862 +1%
    2020$5,958 +2.9%$470,986 +2%
    2019$5,791 +2.1%$461,752 +2%
    2018$5,670 +5.4%$452,699 +2%
    2017$5,382 +1.3%$443,824 +2%
    2016$5,312 -4.7%$435,123 +1.5%
    2015$5,576 +3.6%$428,589 +4.8%
    2014$5,382 $409,000 +10.2%
    2013-- $371,000 +3.3%
    2012-- $359,000 -6.5%
    2011-- $384,000 -4%
    2009-- $400,000 -51.2%
    2007-- $820,274 +2%
    2006-- $804,192 +136.8%
    2005-- $339,655

    Find assessor info on the county website

    Neighborhood: Sea View Estates

    Nearby schools

    GreatSchools rating
    Get a cash offer in 3 minutes
    Find out how much your home could sell for in as little as 3 minutes with a no-obligation cash offer.
    Estimated market value
    $972,000
    Get a cash offer in 3 minutes
    Find out how much your home could sell for in as little as 3 minutes with a no-obligation cash offer.
    Estimated market value
    $972,000