Skip main navigation
Closed
  • $630,000

    2906 Notchview Ct, Charlotte, NC 28210

    4beds
    2,507sqft
    Single Family Residence
    Built in 1992
    0.29 Acres Lot
    $710,700 Zestimate®
    $251/sqft
    $3,037 Estimated rent

    Home value

    $710,700

    $675,000 - $746,000

    $3,037/mo

    Zestimate® history
    Loading
    Loading...

    Owner options

    List your home for rent

    $3,037/mo

    Rent Zestimate®

    Find your next renter with Zillow Rental Manager. Plus, with online applications, you can quickly screen prospective tenants – for free.

    Learn more

    $3,037/mo

    Rent Zestimate®

    Refinance and save

    $4,086/mo

    Est. payment

    Refinancing to a lower rate could help reduce your monthly payments and save thousands over the life of the loan.

    See today's rates

    $4,086/mo

    Est. payment

    Explore your selling options

    Work with a Zillow partner agent

    Leverage their expertise and Zillow's premium Showcase listings to get your home seen by more buyers.

    Get started

    List with your own agent

    Get your home in front of millions of buyers by listing it on Zillow.

    Learn how to do it

    Sell it yourself

    Take full control of how buyers see your home on Zillow by listing For Sale by Owner (FSBO).

    List your home

    What's special

    Beautiful homeVaulted ceilingsSwim teamNatural lightDouble cul-de-sac streetPaver patioSpacious sitting room
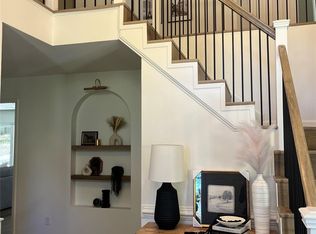
    Beautiful home on a quiet, double cul-de-sac street in highly sought-after Cameron Wood. Natural light fills the open living room with high, vaulted ceilings & wood burning fireplace. Kitchen is stunning! Updated in 2022 & features: gas cooktop, double oven, built-in microwave & quartz countertops. Updated sliding doors (2020) in breakfast area lead to paver patio that's perfect for relaxing/entertaining & large fenced backyard. Primary bedroom features spacious sitting room & walk-in closet. 4th bedroom could be used as bonus room. Updates include: LVP floors downstairs (2022). Hardie board siding (2016). Windows (2016). Fireplace/chimney are as-is, with no known issues (used last winter). So many updates have already been completed! Home is ready for you to move in & enjoy. Community amenities include: pool, swim team, clubhouse, playground, pond & tennis courts. CWSRC (pool/tennis) is separate/optional membership than HOA.

    Zillow last checked:

    Listing updated:

    Listing Provided by:

    April Wentz april.wentz@compass.com,

    COMPASS

    Bought with:

    Beth Ebert

    Helen Adams Realty

    Source: Canopy MLS as distributed by MLS GRID,MLS#: 4030532MLS Logo

    Facts & features

    Interior

    Bedrooms & bathrooms
    • Bedrooms: 4
    • Bathrooms: 3
    • Full bathrooms: 2
    • 1/2 bathrooms: 1
    Other
    • Features: Attic Walk In, Walk-In Closet(s)
    • Level: Upper
    • Area: 162.23 Square Feet
    • Dimensions: 12' 2" X 13' 4"
    Heating
    • Natural Gas
    Cooling
    • Ceiling Fan(s), Central Air
    Appliances
    • Included: Dishwasher, Disposal, Double Oven, Dryer, Exhaust Fan, Gas Cooktop, Microwave, Oven, Refrigerator, Washer
    • Laundry: In Hall, Laundry Room, Lower Level
    Features
    • Attic Other, Soaking Tub, Kitchen Island, Walk-In Closet(s), Walk-In Pantry
    • Flooring: Carpet, Laminate, Tile
    • Has basement: No
    • Attic: Other,Walk-In
    • Fireplace features: Living Room, Wood Burning
    Interior area
    • Total structure area: 2,507
    • Total interior livable area: 2,507 sqft
    • Finished area above ground: 2,507
    • Finished area below ground: 0

    Property

    Parking
    • Total spaces: 2
    • Parking features: Driveway, Attached Garage, Garage Faces Front, Garage on Main Level
    • Attached garage spaces: 2
    • Has uncovered spaces: Yes
    Features
    • Levels: Two
    • Stories: 2
    • Patio & porch: Front Porch, Patio
    • Fencing: Back Yard,Fenced
    • Waterfront features: None
    Lot
    • Size: 0.29 Acres
    • Features: Cul-De-Sac
    Details
    • Additional structures: None
    • Parcel number: 20953124
    • Zoning: R3
    • Special conditions: Relocation
    • Horse amenities: None

    Construction

    Type & style
    • Home type: SingleFamily
    • Architectural style: Traditional
    • Property subtype: Single Family Residence
    Materials
    • Hardboard Siding
    • Foundation: Crawl Space
    • Roof: Shingle
    Condition
    • New construction: No
    • Year built: 1992

    Utilities & green energy

    • Sewer: Public Sewer
    • Water: City
    • Utilities for property: Cable Available, Underground Power Lines, Wired Internet Available

    Community & neighborhood

    Security
    • Security features: Carbon Monoxide Detector(s), Smoke Detector(s)
    Community
    • Community features: Clubhouse, Playground, Pond, Recreation Area, Sidewalks, Street Lights, Tennis Court(s), Walking Trails
    Location
    • Region: Charlotte
    • Subdivision: Cameron Wood

    HOA & financial

    HOA
    • Has HOA: Yes
    • HOA fee: $400 annually
    • Association name: Community Association Management
    • Association phone: 704-565-5009

    Other

    Other facts
    • Listing terms: Cash,Conventional,FHA,VA Loan,Relocation Property
    • Road surface type: Concrete, Paved

    Price history

    DateEventPrice
    7/6/2023Sold$630,000+9.6%$251/sqft
    Source: Canopy MLS as distributed by MLS GRID #4030532 Report a problem
    5/23/2023Pending sale$575,000$229/sqft
    Source: Canopy MLS as distributed by MLS GRID #CAR4030532 Report a problem
    5/19/2023Listed for sale$575,000+116.2%$229/sqft
    Source: Canopy MLS as distributed by MLS GRID #CAR4030532 Report a problem
    6/9/2014Sold$266,000-0.7%$106/sqft
    Source: Canopy MLS as distributed by MLS GRID #2221291 Report a problem
    4/26/2014Pending sale$268,000$107/sqft
    Source: Showcase Realty, LLC #2221291 Report a problem
    4/14/2014Listed for sale$268,000+8.5%$107/sqft
    Source: Showcase Realty, LLC #2221291 Report a problem
    1/31/2006Sold$247,000$99/sqft
    Source: Public Record Report a problem

    Public tax history

    YearProperty taxesTax assessment
    2025$4,358 +1.7%$545,600
    2024$4,285 +3.5%$545,600
    2023$4,141 +18.4%$545,600 +56.2%
    2022$3,496 +0.3%$349,300
    2021$3,485 +0.2%$349,300 0%
    2020$3,479 +0.5%$349,400
    2019$3,463 +4.7%$349,400 +42.1%
    2018$3,307 +2.2%$245,800
    2017$3,235 $245,800
    2016$3,235 $245,800
    2015$3,235 +0.5%$245,800
    2014$3,219 --
    2013-- $266,300
    2012-- $266,300
    2011-- $266,300 +16.7%
    2010-- $228,100
    2009-- $228,100
    2008-- $228,100
    2007-- $228,100
    2006-- $228,100
    2005-- $228,100
    2004-- $228,100
    2003-- $228,100 +10.9%
    2002-- $205,680
    2001-- $205,680
    2000-- $205,680

    Find assessor info on the county website

    Neighborhood: Seven Eagles

    Nearby schools

    GreatSchools rating
    Schools provided by the listing agent
    • Elementary: Smithfield
    • Middle: Quail Hollow
    • High: South Mecklenburg

    Source: Canopy MLS as distributed by MLS GRID. This data may not be complete. We recommend contacting the local school district to confirm school assignments for this home.

    Get a cash offer in 3 minutes
    Find out how much your home could sell for in as little as 3 minutes with a no-obligation cash offer.
    Estimated market value
    $710,700
    Get a cash offer in 3 minutes
    Find out how much your home could sell for in as little as 3 minutes with a no-obligation cash offer.
    Estimated market value
    $710,700