Skip main navigation
Off market
  • $1,003,900

    2906 Parklawn Ct, Herndon, VA 20171

    5beds
    3,338sqft
    SingleFamily
    Built in 1987
    9,583 Square Feet Lot
    $1,003,900 Zestimate®
    $301/sqft
    $4,294 Estimated rent

    Home value

    $1,003,900

    $954,000 - $1.05M

    $4,294/mo

    Zestimate® history
    Loading
    Loading...

    Owner options

    List your home for rent

    $4,294/mo

    Rent Zestimate®

    Find your next renter with Zillow Rental Manager. Plus, with online applications, you can quickly screen prospective tenants – for free.

    Learn more

    $4,294/mo

    Rent Zestimate®

    Refinance and save

    $6,311/mo

    Est. payment

    Refinancing to a lower rate could help reduce your monthly payments and save thousands over the life of the loan.

    See today's rates

    $6,311/mo

    Est. payment

    Explore your selling options

    Work with a Zillow partner agent

    Leverage their expertise and Zillow's premium Showcase listings to get your home seen by more buyers.

    Get started

    List with your own agent

    Get your home in front of millions of buyers by listing it on Zillow.

    Learn how to do it

    Sell it yourself

    Take full control of how buyers see your home on Zillow by listing For Sale by Owner (FSBO).

    List your home

    What's special

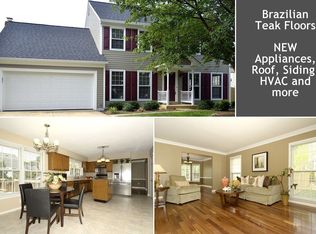
    Wow! This special home has been renovated and improved in almost every way. Wood floors throughout the main level. A private office to the left once you enter this beautiful home. Living Room and Dining room offer spacious yet private places for more formal living, or just taking a break. The Kitchen and Family Room open to each other to a great open area in the back of the home. Both the Kitchen and Family Room have great large picture windows, allowing tons of natural light into the home. This modern kitchen also offers lots of counter space and upgraded stainless steel appliances. Including wall ovens, built in microwave and top of the line refrigerator. There is an eat in area just off the kitchen. The family room has lots of space and a fire place. Upstairs shines with wood floors in each of the bedrooms and hall as well. Master bedroom is spacious, including a private sitting room with skylights, and fully upgraded Master Bath with separate glass enclosed shower and a separate soaking tub. Double sinks and vaulted ceilings give the Master Bath plenty of space. Three other bedrooms upstairs are all a good size. The second bathroom upstairs also has double sinks.Lower Level has a great rec room. Ceilings have been improved to allow more space and add plenty of recessed lighting. Full Fridge with cabinetry and sink make it great for entertaining or just living. And this lower level checks all the boxes with a full bathroom and bedroom and a walkout. Beautiful re-purposed ship lap wood makes a great accent wall in the rec room. Large storage room is super practical.Don't forget the 2 car garage. It's been efficiently used for loads of storage, and houses a specially installed TESLA charging station. Garage door also has special wifi capability to be opened remotely.Things to remember about this home are it's great natural light, all the money and improvements that have been poured into it making it move in ready, and that it's got a great private location at the end of the pipestem. Home is also well located to get to major commuter routes, job centers like Reston/Herndon or Tysons Corner, and even not too far from the Dulles International Airport.

    This property is not currently displayed as for sale or rent on Zillow. This may be different from what's on other websites or public sources.
    Facts & features

    Interior

    Bedrooms & bathrooms
    • Bedrooms: 5
    • Bathrooms: 4
    • Full bathrooms: 3
    • 1/2 bathrooms: 1
    Heating
    • Heat pump
    Cooling
    • Central
    Appliances
    • Included: Dishwasher, Dryer, Freezer, Garbage disposal
    Features
    • Ceiling Fan(s), Kitchen Island, Recessed Lighting, Eat-in Kitchen, Soaking Tub, Crown Molding, Open Floorplan, Skylight(s), Wood Floors, Formal/Separate Dining Room, Master Bath(s), Breakfast Area, Upgraded Countertops, Family Room Off Kitchen
    • Flooring: Hardwood
    • Basement: Y
    • Has fireplace: Yes
    Interior area
    • Total interior livable area: 3,338 sqft
    • Finished area below ground: 686

    Property

    Parking
    • Total spaces: 2
    • Parking features: Garage - Attached
    Features
    • Exterior features: Vinyl
    • Pool features: Community
    Lot
    • Size: 9,583 Square Feet
    Details
    • Parcel number: 0253090264
    • Special conditions: Standard

    Construction

    Type & style
    • Home type: SingleFamily
    • Architectural style: Colonial
    Materials
    • Metal
    • Roof: Composition
    Condition
    • Year built: 1987

    Community & HOA

    HOA
    • Has HOA: Yes
    • HOA fee: $69 monthly
    Location
    • Region: Herndon

    Financial & listing details

    • Price per square foot: $301/sqft
    • Tax assessed value: $902,450
    • Annual tax amount: $10,432

    Price history

    DateEventPrice
    6/25/2020Sold$735,000$220/sqft
    Source: Public Record Report a problem
    5/22/2020Pending sale$735,000$220/sqft
    Source: Keller Williams Capital Properties #VAFX1126970 Report a problem
    5/22/2020Listed for sale$735,000+15.3%$220/sqft
    Source: Keller Williams Capital Properties #VAFX1126970 Report a problem
    2/29/2016Sold$637,500-1.9%$191/sqft
    Source: Public Record Report a problem
    1/9/2016Pending sale$649,900$195/sqft
    Source: Long & Foster Real Estate, Inc. #FX8762434 Report a problem
    10/27/2015Price change$649,900-1.4%$195/sqft
    Source: Long & Foster Real Estate, Inc. #FX8762434 Report a problem
    10/15/2015Price change$659,000-0.9%$197/sqft
    Source: Long & Foster Real Estate, Inc. #FX8762434 Report a problem
    10/1/2015Listed for sale$665,000+18.8%$199/sqft
    Source: Long & Foster Real Estate, Inc. #FX8762434 Report a problem
    7/24/2012Sold$560,000$168/sqft
    Source: Public Record Report a problem
    6/20/2012Pending sale$560,000$168/sqft
    Source: RE/MAX ALLEGIANCE #FX7822925 Report a problem
    6/6/2012Price change$560,000-2.6%$168/sqft
    Source: RE/MAX ALLEGIANCE #FX7822925 Report a problem
    4/21/2012Listed for sale$575,000$172/sqft
    Source: RE/MAX Allegiance #FX7822925 Report a problem

    Public tax history

    YearProperty taxesTax assessment
    2025$10,432 +5.3%$902,450 +5.5%
    2024$9,910 +7.8%$855,440 +5%
    2023$9,190 +1.4%$814,370 +2.8%
    2022$9,060 $792,300 +11.4%
    2021-- $711,270 +3.1%
    2020$8,165 +2.7%$689,920 +2.7%
    2019$7,950 +1.9%$671,740 +1.9%
    2018$7,800 +6.4%$659,070 +4.4%
    2017$7,332 +2.9%$631,510 +2.6%
    2016$7,128 +8.2%$615,250 +4.2%
    2015$6,586 +3.6%$590,170 +3.3%
    2014$6,359 $571,120 +2.8%
    2013-- $555,450 +3.7%
    2012-- $535,710
    2011-- $535,710 +4.5%
    2010-- $512,440 -5.3%
    2009-- $541,350 -7.2%
    2008-- $583,410 -7.9%
    2007-- $633,550 +55%
    2003-- $408,695 +15%
    2002-- $355,385 +17%
    2001-- $303,750
    Find assessor info on the county website

    Neighborhood: 20171

    Nearby schools

    GreatSchools rating
    Schools provided by the listing agent
    • Elementary: OAK HILL
    • Middle: CARSON
    • High: WESTFIELD
    • District: FAIRFAX COUNTY PUBLIC SCHOOLS

    Source: The MLS. This data may not be complete. We recommend contacting the local school district to confirm school assignments for this home.

    Get a cash offer in 3 minutes
    Find out how much your home could sell for in as little as 3 minutes with a no-obligation cash offer.
    Estimated market value
    $1,003,900
    Get a cash offer in 3 minutes
    Find out how much your home could sell for in as little as 3 minutes with a no-obligation cash offer.
    Estimated market value
    $1,003,900