Welcome to 2906 Parkwood Avenue, part of Parkwood Village, one of Baltimore’s most underrated pockets where historic charm meets modern restoration. This one was meticulously renovated to historic CHAP guidelines, offering detailed craftsmanship paired with huge tax savings, all across 4 finished levels of living space, 3 bedrooms, 3 full bathrooms, with all-new HVAC, electrical, and plumbing throughout. You’re minutes from Druid Hill Park, which is in the middle of a major renovation, bringing new trails, lake access, and green space right to your doorstep. The Rawlings Conservatory is around the corner if you want a quiet walk through botanical gardens, and the Maryland Zoo is close enough for spontaneous weekend trips. Need to hop a train? Penn Station puts you on the Northeast Corridor in no time, so DC, Philly, New York, and Boston are an easy ride away. And here’s the part that makes this even more of an opportunity. Homes at Parkwood Village qualify for incredible buyer incentives, including CHAP tax credits, the Healthy Neighborhoods Special Purchase Program, and Vacants to Value, which means there’s real financial support behind making this home yours. This isn’t just a house. It’s a thoughtfully restored home with four full levels to grow into, set in a community that honors its history while building something new. Welcome home!
Sold for $300,000
$300,000
2906 Parkwood Ave, Baltimore, MD 21217
3beds
2,650sqft
Townhouse
Built in 1920
4,356 Square Feet Lot
$295,600 Zestimate®
$113/sqft
$2,458 Estimated rent
Home value
$295,600
$281,000 - $310,000
$2,458/mo
Zestimate® history
Owner options
List your home for rent
$2,458/mo
Rent Zestimate®
Find your next renter with Zillow Rental Manager. Plus, with online applications, you can quickly screen prospective tenants – for free.
$2,458/mo
Rent Zestimate®
Refinance and save
$2,002/mo
Est. payment
Refinancing to a lower rate could help reduce your monthly payments and save thousands over the life of the loan.
$2,002/mo
Est. payment
Explore your selling options
Work with a Zillow partner agent
Leverage their expertise and Zillow's premium Showcase listings to get your home seen by more buyers.
Get startedList with your own agent
Get your home in front of millions of buyers by listing it on Zillow.
Learn how to do itSell it yourself
Take full control of how buyers see your home on Zillow by listing For Sale by Owner (FSBO).
List your homeWhat's special
Detailed craftsmanshipThoughtfully restored home
Zillow last checked:
Listing updated:
Listed by:
Gabriel Dutton 443-756-4878,
Keller Williams Gateway LLC
Bought with:
Corrine Bloyer, 680486
Alberti Realty, LLC
Source: Bright MLS,MLS#: MDBA2221128
Facts & features
Interior
Bedrooms & bathrooms
- Bedrooms: 3
- Bathrooms: 3
- Full bathrooms: 3
Basement
- Area: 570
Heating
- Forced Air, Electric
Cooling
- Central Air, Electric
Appliances
- Included: Microwave, Dishwasher, Disposal, Dryer, Washer, Oven/Range - Electric, Refrigerator, Water Heater, Electric Water Heater
- Laundry: Upper Level
Features
- Flooring: Luxury Vinyl
- Windows: Wood Frames, Vinyl Clad
- Basement: Finished,Walk-Out Access
- Has fireplace: No
Interior area
- Total structure area: 2,690
- Total interior livable area: 2,650 sqft
- Finished area above ground: 2,120
- Finished area below ground: 530
Property
Parking
- Parking features: On Street
- Has uncovered spaces: Yes
Accessibility
- Accessibility features: None
Features
- Levels: Four
- Stories: 4
- Pool features: None
- Fencing: Wood,Panel
Lot
- Size: 4,356 Square Feet
Details
- Additional structures: Above Grade, Below Grade
- Parcel number: 0313053244 043
- Zoning: R-8
- Special conditions: Standard
Construction
Type & style
- Home type: Townhouse
- Architectural style: Traditional
- Property subtype: Townhouse
Materials
- Brick
- Foundation: Brick/Mortar
- Roof: Flat
Condition
- Excellent
- New construction: No
- Year built: 1920
- Major remodel year: 2026
Utilities & green energy
- Electric: 200+ Amp Service
- Sewer: Public Sewer
- Water: Public
Community & HOA
Community
- Subdivision: Auchentoroly Terrace
HOA
- Has HOA: No
Location
- Region: Baltimore
- Municipality: Baltimore City
Financial & listing details
- Price per square foot: $113/sqft
- Tax assessed value: $36,033
- Annual tax amount: $779
- Date on market: 7/1/2026
- Listing agreement: Exclusive Right To Sell
- Listing terms: Cash,Conventional,FHA,VA Loan
- Ownership: Fee Simple
Price history
| Date | Event | Price |
|---|---|---|
| 8/12/2026 | Sold | $300,000+1.7%$113/sqft |
Source:  Bright MLS #MDBA2221128 Report a problem Bright MLS #MDBA2221128 Report a problem | ||
| 7/9/2026 | Contingent | $295,000$111/sqft |
Source: Bright MLS #MDBA2221128 Report a problem | ||
| 7/1/2026 | Listed for sale | $295,000+2358.3%$111/sqft |
Source: Bright MLS #MDBA2221128 Report a problem | ||
| 1/8/2025 | Sold | $12,000$5/sqft |
Source: Public Record Report a problem | ||
Public tax history
| Year | Property taxes | Tax assessment |
|---|---|---|
| 2025 | -- | $33,000 +2.9% |
| 2024 | $757 +3% | $32,067 +3% |
| 2023 | $735 +3.1% | $31,133 +3.1% |
| 2022 | $713 +1.3% | $30,200 +1.3% |
| 2021 | $703 +1.4% | $29,800 +1.4% |
| 2020 | $694 +1.4% | $29,400 +1.4% |
| 2019 | $684 | $29,000 |
| 2018 | $684 | $29,000 |
| 2017 | $684 +136.8% | $29,000 -47.5% |
| 2016 | $289 | $55,200 +3.5% |
| 2015 | $289 | $53,333 +3.6% |
| 2014 | $289 | $51,467 +321.9% |
| 2013 | -- | $12,200 |
| 2012 | -- | $12,200 |
| 2011 | -- | $12,200 -42.2% |
| 2010 | -- | $21,100 |
| 2009 | -- | $21,100 |
| 2008 | -- | $21,100 -15.6% |
| 2007 | -- | $25,000 |
| 2006 | -- | $25,000 |
| 2005 | -- | $25,000 |
| 2004 | -- | $25,000 |
| 2003 | -- | $25,000 |
| 2002 | -- | $25,000 |
| 2001 | -- | $25,000 |
Find assessor info on the county website
Neighborhood: Parkview - Woodbrook
Nearby homes
- $50,000-- bd1 ba1.9k sqft2904 Parkwood Ave, Baltimore, MD 21217Sold
- $153,1005 bd3 ba2k sqft2908 Parkwood Ave, Baltimore, MD 21217Off Market
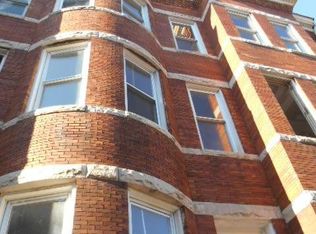
- $227,8006 bd3 ba1.9k sqft2902 Parkwood Ave, Baltimore, MD 21217Off Market
- $12,000-- bd2 ba1.9k sqft2910 Parkwood Ave, Baltimore, MD 21217Sold
- $111,7006 bd2 ba2.6k sqft2900 Parkwood Ave, Baltimore, MD 21217Off Market
- $33,2004 bd2 ba1.9k sqft2912 Parkwood Ave, Baltimore, MD 21217Off Market
- $3,000-- bd1 ba1.9k sqft2914 Parkwood Ave, Baltimore, MD 21217Sold
- $49,700-- bd1 ba2k sqft2238 Ruskin Ave, Baltimore, MD 21217Off Market
Nearby schools
GreatSchools rating
- 3/10Robert W. Coleman Elementary SchoolGrades: PK-5Distance: 0.5 mi
- 3/10Academy For College And Career ExplorationGrades: 6-12Distance: 1.2 mi
- 1/10Carver Vocational-Technical High SchoolGrades: 9-12Distance: 0.8 mi
Schools provided by the listing agent
- District: Baltimore City Public Schools
Source: Bright MLS. This data may not be complete. We recommend contacting the local school district to confirm school assignments for this home.


Get pre-qualified for a loan
At Zillow Home Loans, we can pre-qualify you in as little as 5 minutes with no impact to your credit score.An equal housing lender. NMLS #10287.
- Maryland
- Baltimore City
- Baltimore
- 21217
- Parkview - Woodbrook
- 2906 Parkwood Ave
Nearby cities
Nearby neighborhoods
Nearby zip codes
Other Baltimore Topics
