Location, Charm, and Potential! Presenting a rare opportunity to own a home in one of Winter Park's most prestigious zip codes, offering the perfect blend of classic elegance and future potential. This 4-bedroom, 2.5-bathroom pool home is ready for your personal touch and vision. Nestled on a large corner lot in a highly sought-after neighborhood, this home features timeless charm and all the structural bones you need to create your dream living space. As you approach the home via the charming brick-paved walkway, step inside to a welcoming foyer. The spacious formal living room is bright and inviting, showcasing a marble wood-burning fireplace and French doors that lead out to the backyard—perfect for entertaining. Adjacent to the living room, the formal dining room offers ample space for large gatherings and dinner parties. The kitchen provides plenty of storage and potential to become a chef’s paradise, with generous cabinetry and counter space. Overlooking the cozy family room with parquet flooring, the space is ideal for relaxing, watching movies, or enjoying family game night. The bedrooms offer privacy and comfort, with the primary suite serving as a peaceful retreat. The spacious primary bedroom features ample closet space and an ensuite bathroom with double sinks, a private water closet, and a walk-in shower. Additional highlights include hurricane windows installed just five years ago, offering peace of mind and letting natural light flood the space. Timeless terrazzo flooring can be found throughout the home. The backyard is a private oasis, with mature landscaping and a well-maintained pool—perfect for relaxing or entertaining guests. Located just minutes from Winter Park’s renowned Park Avenue, with its upscale shops and dining, this home is an exceptional find. Don’t miss out on the chance to invest in a home with incredible potential in one of Winter Park’s most desirable neighborhoods! ROOF - 3/2025 (brand new!), HVAC 2010, ELECTRICAL - 2022 **WE ARE ACCEPTING ANY AND ALL OFFERS THROUGH 9AM MONDAY APRIL 7, 2025.***
Sold for $550,000
$550,000
2906 RAPIDAN TRAIL, WINTER PARK, FL 32789
4beds
2,326sqft
Single Family Residence
Built in 1965
0.25 Acres Lot
$544,400 Zestimate®
$236/sqft
$4,069 Estimated rent
Home value
$544,400
$495,000 - $599,000
$4,069/mo
Zestimate® history
Owner options
List your home for rent
$4,069/mo
Rent Zestimate®
Find your next renter with Zillow Rental Manager. Plus, with online applications, you can quickly screen prospective tenants – for free.
$4,069/mo
Rent Zestimate®
Refinance and save
$3,992/mo
Est. payment
Refinancing to a lower rate could help reduce your monthly payments and save thousands over the life of the loan.
$3,992/mo
Est. payment
Explore your selling options
Work with a Zillow partner agent
Leverage their expertise and Zillow's premium Showcase listings to get your home seen by more buyers.
Get startedList with your own agent
Get your home in front of millions of buyers by listing it on Zillow.
Learn how to do itSell it yourself
Take full control of how buyers see your home on Zillow by listing For Sale by Owner (FSBO).
List your homeWhat's special
Well-maintained poolEnsuite bathroomCozy family roomFrench doorsCharming brick-paved walkwayMarble wood-burning fireplaceCorner lot
Zillow last checked:
Listing updated:
Listed by:
Amy Turner 407-803-3885,
KELLER WILLIAMS WINTER PARK 407-545-6430
Bought with:
Colin Turner, 3424343
KELLER WILLIAMS WINTER PARK
Source: Stellar MLS,MLS#: O6291357 Originating MLS: Orlando Regional
Originating MLS: Orlando Regional
Facts & features
Interior
Bedrooms & bathrooms
- Bedrooms: 4
- Bathrooms: 3
- Full bathrooms: 2
- 1/2 bathrooms: 1
Primary bedroom
- Features: Ceiling Fan(s), En Suite Bathroom, Built-in Closet
- Level: First
- Area: 187 Square Feet
- Dimensions: 17x11
Bedroom 2
- Features: Ceiling Fan(s), Built-in Closet
- Level: First
- Area: 132 Square Feet
- Dimensions: 12x11
Bedroom 3
- Features: Ceiling Fan(s), Built-in Closet
- Level: First
- Area: 132 Square Feet
- Dimensions: 12x11
Bedroom 4
- Features: Built-in Closet
- Level: First
- Area: 110 Square Feet
- Dimensions: 11x10
Primary bathroom
- Features: Dual Sinks, Shower No Tub, Water Closet/Priv Toilet, Dual Closets
- Level: First
Dining room
- Level: First
- Area: 165 Square Feet
- Dimensions: 15x11
Family room
- Features: Ceiling Fan(s)
- Level: First
- Area: 273 Square Feet
- Dimensions: 21x13
Foyer
- Features: Dual Closets
- Level: First
- Area: 105 Square Feet
- Dimensions: 21x5
Kitchen
- Features: Ceiling Fan(s)
- Level: First
- Area: 135 Square Feet
- Dimensions: 15x9
Laundry
- Features: Built-In Shelving, Storage Closet
- Level: First
- Area: 102 Square Feet
- Dimensions: 17x6
Living room
- Level: First
- Area: 273 Square Feet
- Dimensions: 21x13
Heating
- Central, Electric
Cooling
- Central Air
Appliances
- Included: Oven, Cooktop, Dishwasher, Microwave, Refrigerator
- Laundry: Laundry Room
Features
- Ceiling Fan(s), Kitchen/Family Room Combo, Living Room/Dining Room Combo, Primary Bedroom Main Floor, Thermostat, Walk-In Closet(s)
- Flooring: Carpet, Ceramic Tile, Linoleum, Parquet, Terrazzo, Tile
- Doors: French Doors, Sliding Doors
- Windows: Low Emissivity Windows, Storm Window(s)
- Has fireplace: Yes
- Fireplace features: Living Room, Stone, Wood Burning
- Common walls with other units/homes: Corner Unit
Interior area
- Total structure area: 2,809
- Total interior livable area: 2,326 sqft
Property
Parking
- Total spaces: 2
- Parking features: Curb Parking, Driveway, Garage Door Opener, Garage Faces Side, On Street, Oversized
- Attached garage spaces: 2
- Has uncovered spaces: Yes
- Details: Garage Dimensions: 23x21
Features
- Levels: One
- Stories: 1
- Patio & porch: Patio
- Has private pool: Yes
- Pool features: Gunite, In Ground
- Fencing: Fenced,Wood
Lot
- Size: 0.25 Acres
- Features: Corner Lot, City Lot, Landscaped
- Residential vegetation: Mature Landscaping, Trees/Landscaped
Details
- Parcel number: 292130957201080
- Zoning: R-1A
- Special conditions: None
Construction
Type & style
- Home type: SingleFamily
- Architectural style: Ranch,Traditional
- Property subtype: Single Family Residence
Materials
- Block, Concrete
- Foundation: Slab
- Roof: Shingle
Condition
- New construction: No
- Year built: 1965
Utilities & green energy
- Sewer: Public Sewer
- Water: Public
- Utilities for property: Cable Available, Electricity Connected, Sewer Connected, Street Lights, Water Connected
Community & HOA
Community
- Pet fee: $0 monthly
- Subdivision: DOMMERICH HILLS FOURTH ADD
HOA
- Has HOA: No
Location
- Region: Winter Park
Financial & listing details
- Price per square foot: $236/sqft
- Tax assessed value: $474,406
- Annual tax amount: $7,043
- Date on market: 4/3/2025
- Cumulative days on market: 4 days
- Listing terms: Cash,Conventional,FHA,VA Loan
- Ownership: Fee Simple
- Total actual rent: 0
- Electric utility on property: Yes
- Road surface type: Paved, Asphalt
Price history
| Date | Event | Price |
|---|---|---|
| 5/8/2025 | Sold | $550,000$236/sqft |
Source:  Stellar MLS #O6291357 Report a problem Stellar MLS #O6291357 Report a problem | ||
| 4/8/2025 | Pending sale | $550,000$236/sqft |
Source: Stellar MLS #O6291357 Report a problem | ||
| 4/3/2025 | Listed for sale | $550,000$236/sqft |
Source: Stellar MLS #O6291357 Report a problem | ||
Public tax history
| Year | Property taxes | Tax assessment |
|---|---|---|
| 2024 | $7,043 +8% | $410,139 +10% |
| 2023 | $6,519 +18.2% | $372,854 +10% |
| 2022 | $5,517 +13.5% | $338,958 +10% |
| 2021 | $4,860 +6.1% | $308,144 +8% |
| 2020 | $4,579 -2.6% | $285,422 -0.9% |
| 2019 | $4,701 +1% | $288,156 +2.5% |
| 2018 | $4,653 | $281,034 +5.6% |
| 2017 | $4,653 +4.2% | $266,132 +7% |
| 2016 | $4,466 +7.6% | $248,757 +11.4% |
| 2015 | $4,151 +10.7% | $223,364 +3.2% |
| 2014 | $3,749 +12.3% | $216,448 +13.7% |
| 2013 | $3,337 +48.2% | $190,398 +1.4% |
| 2012 | $2,252 +3.5% | $187,807 -2.4% |
| 2011 | $2,175 +5.7% | $192,418 -5.4% |
| 2010 | $2,057 | $203,427 -7.9% |
| 2009 | -- | $220,968 -1% |
| 2008 | $1,882 -7.1% | $223,148 -10.2% |
| 2007 | $2,026 -6.2% | $248,536 -4.8% |
| 2006 | $2,160 +0.3% | $261,123 +17.6% |
| 2005 | $2,153 +4.9% | $222,103 +1.3% |
| 2004 | $2,052 +5.9% | $219,153 +8.1% |
| 2003 | $1,938 +3% | $202,812 +14.8% |
| 2002 | $1,881 | $176,721 |
Find assessor info on the county website
Neighborhood: 32789
Nearby homes
- $552,4004 bd2 ba1.9k sqft2900 Rapidan Trl, Winter Park, FL 32789Off Market
- $570,1003 bd2 ba1.8k sqft2913 Lolissa Ln, Winter Park, FL 32789Off Market

- $706,2004 bd2 ba2.3k sqft2907 Lolissa Ln, Winter Park, FL 32789Off Market
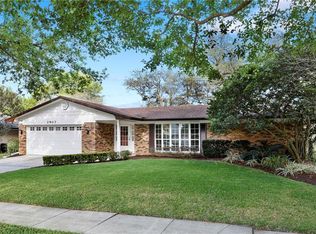
- $758,5003 bd3 ba2.6k sqft2504 Tuscaloosa Trl, Winter Park, FL 32789Off Market

- $527,3003 bd2 ba2.1k sqft2832 Rapidan Trl, Winter Park, FL 32789Off Market
- $771,7005 bd3 ba2.9k sqft2501 Tuscaloosa Trl, Winter Park, FL 32789Off Market
- $555,3003 bd2 ba2k sqft2513 Tuscaloosa Trl, Winter Park, FL 32789Off Market
- $656,7004 bd2 ba1.9k sqft2507 Tuscaloosa Trl, Winter Park, FL 32789Off Market
Nearby schools
GreatSchools rating
- 10/10Dommerich Elementary SchoolGrades: PK-5Distance: 0.9 mi
- 6/10Maitland Middle SchoolGrades: 6-8Distance: 1 mi
- 7/10Winter Park High SchoolGrades: 9-12Distance: 2.9 mi
Schools provided by the listing agent
- Elementary: Dommerich Elem
- Middle: Maitland Middle
- High: Winter Park High
Source: Stellar MLS. This data may not be complete. We recommend contacting the local school district to confirm school assignments for this home.
Get a cash offer in 3 minutes
Find out how much your home could sell for in as little as 3 minutes with a no-obligation cash offer.
Estimated market value
$544,400
Get a cash offer in 3 minutes
Find out how much your home could sell for in as little as 3 minutes with a no-obligation cash offer.
Estimated market value
$544,400
- Florida
- Orange County
- Winter Park
- 32789
- 2906 RAPIDAN TRAIL
Nearby cities
Nearby neighborhoods
Nearby zip codes
Other Winter Park Topics
