Gorgeous Lang Ranch home with four bedrooms (one without closet, currently used as an oversized bonus room), nestled on a premier, quarter acre lot with an entertainer's backyard and a peaceful backdrop of open space. This cul-de-sac home offers a serene retreat for those seeking privacy, gardening, natural beauty, and a tranquil living environment.
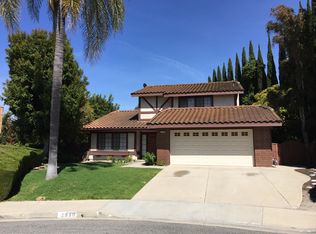
The expansive backyard offers a sparkling pool and spa, a large patio, a charming upper sitting area, lush gardens with native, drought-tolerant plants, and some fruit trees. As you arrive at the home, you will immediately notice and appreciate the extra-long driveway, ideal when entertaining, and the beautifully landscaped front yard, complete with solar lights.
As you step inside the home, you will find an open floor plan featuring vaulted ceilings and an abundance of natural light coming in from the large windows. The home offers an impressive, freshly painted wood banister & staircase, a spacious living room and formal dining area, and a desirable powder bathroom. The heart of the home is the charming kitchen with its picture window that overlooks the stunning backyard and invites culinary creativity.
The kitchen features freshly painted white cabinetry, brand new stainless appliances, neutral subway tile backsplash, a unique indoor grill with white-washed brick surround, under cabinet knife rack, and a custom cookbook shelf. Additionally, there is plenty of space for an island or butcher block, and it is open to a large family room complete with gas fireplace and a brand-new slider to the backyard.
Upstairs you will find a large primary suite with a nicely upgraded ensuite bathroom, two secondary bedrooms with ceiling fans, a nicely upgraded hallway bathroom, and an oversized bonus room, ideal as a teen room, extra den, pool table room, or simply a 4th bedroom: the possibilities are endless!
This beautiful home has been meticulously maintained and tastefully upgraded adding modern touches throughout and enhancing the overall appeal. Some of the many upgrades include: dual-pane windows, new bathroom fixtures, new modern lighting, a custom wine cellar, privacy window by the front door, dual-zone heating & air, fresh paint throughout, new outdoor lighting, resurfaced concrete walkway and patio, solar panels, and much more! Don't miss the opportunity to see this beautiful home located on a quiet street in one of Thousand Oaks' most coveted neighborhoods with NO HOAs!
Sold for $1,295,000
Zillow last checked:
Listing updated:
Bought with:
Lydia Gable Realty Group, DRE #01704493
Compass
Source: CRMLS,MLS#: SR24071735 Originating MLS: California Regional MLS
Originating MLS: California Regional MLSPrice history
| Date | Event | Price |
|---|---|---|
| 7/23/2024 | Sold | $1,295,000$533/sqft |
Source:  CRMLS #SR24071735 Report a problem CRMLS #SR24071735 Report a problem | ||
| 7/12/2024 | Pending sale | $1,295,000$533/sqft |
Source: CRMLS #SR24071735 Report a problem | ||
| 6/24/2024 | Contingent | $1,295,000$533/sqft |
Source: CRMLS #SR24071735 Report a problem | ||
| 5/31/2024 | Price change | $1,295,000-5.8%$533/sqft |
Source: CRMLS #SR24071735 Report a problem | ||
| 5/22/2024 | Price change | $1,375,000-1.8%$566/sqft |
Source: CRMLS #SR24071735 Report a problem | ||
| 4/28/2024 | Listed for sale | $1,400,000+102.9%$576/sqft |
Source: CRMLS #SR24071735 Report a problem | ||
| 8/22/2008 | Sold | $690,000+53.3%$284/sqft |
Source: Public Record Report a problem | ||
| 7/6/2000 | Sold | $450,000$185/sqft |
Source: Public Record Report a problem | ||
Nearby homes

Get a cash offer in 3 minutes
Find out how much your home could sell for in as little as 3 minutes with a no-obligation cash offer.
Estimated market value
$1,455,400
