Skip main navigation
Sold for $759,000
  • $759,000

    2906 Rodgers Ter, Haymarket, VA 20169

    3beds
    2,290sqft
    Single Family Residence
    Built in 1994
    4.42 Acres Lot
    $-- Zestimate®
    $331/sqft
    $3,741 Estimated rent

    Home value

    Not available

    Estimated sales range

    Not available

    $3,741/mo

    Zestimate® history
    Loading
    Loading...

    Owner options

    List your home for rent

    $3,741/mo

    Rent Zestimate®

    Find your next renter with Zillow Rental Manager. Plus, with online applications, you can quickly screen prospective tenants – for free.

    Learn more

    $3,741/mo

    Rent Zestimate®

    Refinance and save

    $4,578/mo

    Est. payment

    Refinancing to a lower rate could help reduce your monthly payments and save thousands over the life of the loan.

    See today's rates

    $4,578/mo

    Est. payment

    Explore your selling options

    Work with a Zillow partner agent

    Leverage their expertise and Zillow's premium Showcase listings to get your home seen by more buyers.

    Get started

    List with your own agent

    Get your home in front of millions of buyers by listing it on Zillow.

    Learn how to do it

    Sell it yourself

    Take full control of how buyers see your home on Zillow by listing For Sale by Owner (FSBO).

    List your home

    What's special

    Cozy fireplacePanoramic viewsFully finished walkout basementLarge rec roomWild blueberry bushesNewly stained home exteriorNew carpet
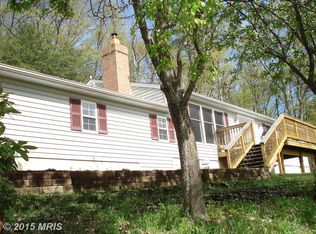
    Nestled on 4 private acres in sought after Bull Run Mountain Estates, this stunning mountain home offers both privacy and convenience in a serene natural setting. The welcoming expansive seated front porch spanning the entire length of the home opens into a bright, open living area highlighted by soaring ceilings, warm hardwood floors, a gourmet kitchen fit for a chef, cozy fireplace and elegant wood trim accents. Designed for both comfort and style, the home features three spacious bedrooms and three full bathrooms, providing plenty of room for family or guests. The Primary bedroom is ensuite with doors that open to the front porch to soak up the panoramic views of the working cattle farms and golf course greens below. The heart of the house flows seamlessly to the outdoors, where an enormous back deck invites relaxation, entertaining, or simply reading a book surrounded by peace and tranquility. This property is truly an outdoor oasis surrounded by towering mature timber, a bucolic bubbling brook, and wild blueberry bushes lining the property providing a front-row seat to wildlife grazing. Need a space for a small art studio or playhouse? Get your creative juices flowing in the small tree fort tucked into the hillside. And don't forget about the fully finished walkout basement with large rec room, bonus room for guests or home office, full bathroom, laundry room and oversized 2-car garage large enough for vehicles, tools and off-road ATV's. Blending rustic charm with refined details, this property combines the timeless appeal of a mountain retreat with the everyday ease of convenience only minutes to Dulles International Airport, local grocery stores and coffee shops, private golf clubs, Loudoun County restaurants and entertainment, and historic downtown Middleburg. Recent updates include: Freshly painted interior* Newly stained home exterior, front porch and back deck* New carpet* Newly designed/graded driveway with fresh gravel* Water Heater - 5 yrs, HVAC - 9 yrs, Septic & Well inspected and pumped -2025* Back up House Generator conveys * Schools - Battlefield/Ronald Wilson Reagan/Gravely

    Zillow last checked:

    Listing updated:

    Listed by:

    Nicholas Dorcon 703-850-9100,

    Compass

    Bought with:

    Monika Schiavo, 0225242986

    Coldwell Banker Realty

    Source: Bright MLS,MLS#: VAPW2104622MLS Logo

    Facts & features

    Interior

    Bedrooms & bathrooms
    • Bedrooms: 3
    • Bathrooms: 3
    • Full bathrooms: 3
    • Main level bathrooms: 2
    • Main level bedrooms: 3
    Great room
    • Features: Cathedral/Vaulted Ceiling, Ceiling Fan(s), Granite Counters, Fireplace - Other, Flooring - HardWood, Recessed Lighting, Living/Dining Room Combo, Skylight(s), Pantry, Window Treatments, Breakfast Bar, Bathroom - Tub Shower
    • Level: Main
    Kitchen
    • Level: Main
    Office
    • Features: Cedar Closet(s), Lighting - Ceiling
    • Level: Lower
    Recreation room
    • Features: Wood Stove, Window Treatments, Recessed Lighting
    • Level: Lower
    Heating
    • Heat Pump, Electric
    Cooling
    • Central Air, Electric
    Appliances
    • Included: Dishwasher, Disposal, Dryer, Ice Maker, Microwave, Double Oven, Self Cleaning Oven, Refrigerator, Washer, Water Treat System, Electric Water Heater
    Features
    • Attic, Combination Kitchen/Living, Primary Bath(s), Upgraded Countertops, Recessed Lighting, Open Floorplan, Bathroom - Tub Shower, Breakfast Area, Wood Ceilings, Dry Wall, Vaulted Ceiling(s)
    • Flooring: Hardwood, Ceramic Tile, Carpet, Wood
    • Doors: Six Panel
    • Windows: Skylight(s), Double Hung, Window Treatments
    • Basement: Exterior Entry,Finished,Windows,Partial,Garage Access,Heated,Walk-Out Access
    • Number of fireplaces: 1
    • Fireplace features: Other, Pellet Stove
    Interior area
    • Total structure area: 3,024
    • Total interior livable area: 2,290 sqft
    • Finished area above ground: 1,512
    • Finished area below ground: 778

    Property

    Parking
    • Total spaces: 2
    • Parking features: Garage Door Opener, Garage Faces Side, Built In, Basement, Inside Entrance, Gravel, Crushed Stone, Private, Under Home Parking, Off Street, Driveway, Attached
    • Attached garage spaces: 2
    • Has uncovered spaces: Yes
    • Details: Garage Sqft: 480
    Accessibility
    • Accessibility features: None
    Features
    • Levels: Two
    • Stories: 2
    • Patio & porch: Deck, Porch
    • Exterior features: Flood Lights, Play Area, Satellite Dish, Lighting
    • Pool features: None
    • Has view: Yes
    • View description: Golf Course, Creek/Stream, Mountain(s), Panoramic, Scenic Vista, Trees/Woods, Pasture, Valley
    • Has water view: Yes
    • Water view: Creek/Stream
    Lot
    • Size: 4.42 Acres
    • Features: Irregular Lot, No Thru Street, Wooded, Secluded, Private, Backs to Trees, Mountainous, Stream/Creek, Mountain
    Details
    • Additional structures: Above Grade, Below Grade
    • Parcel number: 7101800588
    • Zoning: A1
    • Special conditions: Standard

    Construction

    Type & style
    • Home type: SingleFamily
    • Architectural style: Raised Ranch/Rambler,Traditional
    • Property subtype: Single Family Residence
    Materials
    • Combination, Cedar, Wood Siding
    • Foundation: Slab, Concrete Perimeter
    • Roof: Asphalt
    Condition
    • New construction: No
    • Year built: 1994
    Details
    • Builder name: Lindal Cedar Homes

    Utilities & green energy

    • Sewer: Septic = # of BR, Private Septic Tank
    • Water: Well

    Community & neighborhood

    Security
    • Security features: Electric Alarm, Exterior Cameras, Fire Alarm, Monitored, Security System, Smoke Detector(s), Carbon Monoxide Detector(s)
    Location
    • Region: Haymarket
    • Subdivision: Bull Run Mountain Estate

    Other

    Other facts
    • Listing agreement: Exclusive Right To Sell
    • Listing terms: Conventional,FHA,Cash,VA Loan
    • Ownership: Fee Simple

    Price history

    DateEventPrice
    1/5/2026Sold$759,000$331/sqft
    Source: Bright MLS #VAPW2104622 Report a problem
    11/18/2025Contingent$759,000$331/sqft
    Source: Bright MLS #VAPW2104622 Report a problem
    11/6/2025Price change$759,000-1.9%$331/sqft
    Source: Bright MLS #VAPW2104622 Report a problem
    10/17/2025Price change$774,000-3.1%$338/sqft
    Source: Bright MLS #VAPW2104622 Report a problem
    9/26/2025Listed for sale$799,000+59.8%$349/sqft
    Source: Bright MLS #VAPW2104622 Report a problem
    7/6/2020Sold$499,999$218/sqft
    Source: Public Record Report a problem
    5/25/2020Listed for sale$499,999+19%$218/sqft
    Source: Redfin Corporation #VAPW495192 Report a problem
    9/22/2015Sold$420,000+10.6%$183/sqft
    Source: Public Record Report a problem
    8/7/2013Listing removed$379,900$166/sqft
    Source: Weichert Realtors #PW8115187 Report a problem
    7/18/2013Price change$379,900-2.6%$166/sqft
    Source: Weichert Realtors #PW8115187 Report a problem
    6/22/2013Listed for sale$389,900+36.8%$170/sqft
    Source: Weichert, REALTORS #PW8115187 Report a problem
    8/27/2001Sold$285,000$124/sqft
    Source: Public Record Report a problem

    Public tax history

    YearProperty taxesTax assessment
    2025$6,903 +3.9%$641,800 +5.2%
    2024$6,645 +1.3%$609,900 +5.6%
    2023$6,559 +1.2%$577,600 +9.1%
    2022$6,479 +1.3%$529,300 +11.2%
    2021$6,395 +4%$476,000 +4.8%
    2020$6,150 +111.6%$454,000 +3.9%
    2019$2,906 -48.3%$436,900 +3.7%
    2018$5,618 +1.4%$421,200 +2.7%
    2017$5,539 $410,100 +0.7%
    2016$5,539 +7.4%$407,400 +1.7%
    2015$5,156 $400,400 +8.5%
    2014$5,156 $368,900 +3.3%
    2013-- $357,100 +12.5%
    2012-- $317,400 -3.8%
    2010-- $329,800 -1.3%
    2009-- $334,100 -30.6%
    2008-- $481,400 -10.9%
    2007-- $540,400 -11.4%
    2006-- $609,900 +40.6%
    2005-- $433,700 +26.5%
    2004-- $342,800 +12.9%
    2003-- $303,500 +9.5%
    2002-- $277,200 +14.2%
    2001-- $242,800

    Find assessor info on the county website

    Neighborhood: 20169

    Nearby schools

    GreatSchools rating
    Schools provided by the listing agent
    • Elementary: Gravely
    • Middle: Ronald Wilson Reagan
    • High: Battlefield
    • District: Prince William County Public Schools

    Source: Bright MLS. This data may not be complete. We recommend contacting the local school district to confirm school assignments for this home.

    Get pre-qualified for a loan
    At Zillow Home Loans, we can pre-qualify you in as little as 5 minutes with no impact to your credit score.

    An equal housing lender. NMLS #10287.