Rare opportunity to own this private home in a culdesac! The home combines vintage touches & thoughtful updates. Great Room features 2-story ceiling &true wall of windows overlooking private backyard.Double-sided brick fireplace connects the kitchen w/highend appliances & newer cabinets. Open serving area leads to spacious dining room perfect for entertaining. Vaulted sunroom provides a relaxing space to enjoy coffee or evening sips overlooking builtin outdoor grilling setup. Both kids & adults will enjoy the gazebo surrounded by trees. Main level has 1 bedroom w/ private bathrm. The 2ndfloor boasts 2 large bedrms and own bathrms. Lower level could easily be converted into a 4th bedroom & currently serves as rec room w/bathrm +bonus room for crafts/workshop. Convenient full-service elevator connects the home!Brand new DaVinci roof, 2 HVAC units & fresh paint.Walk to Oakdale Elementary, play in the trees & enjoy the convenience of many shops, restaurants & interstate!
Sold for $1,060,000
$1,060,000
2906 S 97th Cir, Omaha, NE 68124
3beds
5,430sqft
Single Family Residence
Built in 1978
0.54 Acres Lot
$1,142,400 Zestimate®
$195/sqft
$5,772 Estimated rent
Home value
$1,142,400
$1.06M - $1.23M
$5,772/mo
Zestimate® history
Owner options
List your home for rent
$5,772/mo
Rent Zestimate®
Find your next renter with Zillow Rental Manager. Plus, with online applications, you can quickly screen prospective tenants – for free.
$5,772/mo
Rent Zestimate®
Refinance and save
$5,983/mo
Est. payment
Refinancing to a lower rate could help reduce your monthly payments and save thousands over the life of the loan.
$5,983/mo
Est. payment
Explore your selling options
Work with a Zillow partner agent
Leverage their expertise and Zillow's premium Showcase listings to get your home seen by more buyers.
Get startedList with your own agent
Get your home in front of millions of buyers by listing it on Zillow.
Learn how to do itSell it yourself
Take full control of how buyers see your home on Zillow by listing For Sale by Owner (FSBO).
List your homeWhat's special
Private homeDouble-sided brick fireplaceOpen serving areaVaulted sunroomSpacious dining roomFresh paintNewer cabinets
Zillow last checked:
Listing updated:
Listed by:
Shelli Klemke 402-650-2609,
BHHS Ambassador Real Estate
Bought with:
Kelly Buscher, 20170832
NP Dodge RE Sales Inc 86Dodge
Source: GPRMLS,MLS#: 22403014
Facts & features
Interior
Bedrooms & bathrooms
- Bedrooms: 3
- Bathrooms: 5
- Full bathrooms: 1
- 3/4 bathrooms: 3
- 1/2 bathrooms: 1
- Main level bathrooms: 2
Primary bedroom
- Features: Wood Floor, Window Covering, Cath./Vaulted Ceiling, Ceiling Fan(s), Walk-In Closet(s)
- Level: Second
- Area: 313.3
- Dimensions: 24.1 x 13
Bedroom 2
- Features: Wood Floor, Window Covering, Ceiling Fan(s)
- Level: Main
- Area: 180.48
- Dimensions: 15.04 x 12
Bedroom 3
- Features: Wall/Wall Carpeting, Window Covering, Cath./Vaulted Ceiling, Ceiling Fan(s), Walk-In Closet(s)
- Level: Second
- Area: 286.48
- Dimensions: 19.01 x 15.07
Primary bathroom
- Features: Full, Shower, Whirlpool, Double Sinks, Bidet
Dining room
- Features: Wood Floor, Window Covering
- Level: Main
- Area: 255.75
- Dimensions: 17.05 x 15
Family room
- Features: Wood Floor, Window Covering, Fireplace, Cath./Vaulted Ceiling, Ceiling Fan(s), Sliding Glass Door
- Level: Main
- Area: 370.52
- Dimensions: 23.1 x 16.04
Kitchen
- Features: Window Covering, Fireplace, Dining Area
- Level: Main
- Area: 301.7
- Dimensions: 20.1 x 15.01
Living room
- Features: Wood Floor, Window Covering
- Level: Main
- Area: 330.15
- Dimensions: 22.01 x 15
Basement
- Area: 2461
Heating
- Natural Gas, Forced Air, Zoned
Cooling
- Central Air, Zoned
Appliances
- Included: Humidifier, Range, Refrigerator, Water Softener, Washer, Dishwasher, Dryer, Disposal, Trash Compactor, Microwave, Wine Refrigerator
- Laundry: Laminate Flooring
Features
- Elevator, Ceiling Fan(s)
- Flooring: Wood, Carpet, Marble, Ceramic Tile
- Doors: Sliding Doors
- Windows: Window Coverings
- Basement: Daylight,Partially Finished
- Number of fireplaces: 1
- Fireplace features: Kitchen, Family Room, Gas Log
Interior area
- Total structure area: 5,430
- Total interior livable area: 5,430 sqft
- Finished area above ground: 4,092
- Finished area below ground: 1,338
Property
Parking
- Total spaces: 3
- Parking features: Built-In, Garage, Detached, Garage Door Opener
- Attached garage spaces: 3
Features
- Levels: One and One Half
- Patio & porch: Porch, Patio
- Exterior features: Sprinkler System, Gas Grill
- Fencing: Full,Iron
Lot
- Size: 0.54 Acres
- Dimensions: 38.32 x 133.94 x 61.97 x 190.52 x 169.75
- Features: Over 1/2 up to 1 Acre, City Lot, Cul-De-Sac
Details
- Additional structures: Gazebo
- Parcel number: 0526080172
- Zoning: Wine Room-11.06x5.05
- Other equipment: Sump Pump
Construction
Type & style
- Home type: SingleFamily
- Property subtype: Single Family Residence
Materials
- Brick
- Foundation: Block
- Roof: Other
Condition
- Not New and NOT a Model
- New construction: No
- Year built: 1978
Utilities & green energy
- Sewer: Public Sewer
- Water: Public
- Utilities for property: Electricity Available, Natural Gas Available, Water Available, Sewer Available
Community & HOA
Community
- Security: Security System
- Subdivision: Armbrust Oaks Estates
HOA
- Has HOA: No
Location
- Region: Omaha
Financial & listing details
- Price per square foot: $195/sqft
- Tax assessed value: $1,029,300
- Annual tax amount: $15,439
- Date on market: 2/9/2024
- Listing terms: Conventional,Cash
- Ownership: Fee Simple
- Electric utility on property: Yes
Price history
| Date | Event | Price |
|---|---|---|
| 5/24/2024 | Sold | $1,060,000-3.6%$195/sqft |
Source:  GPRMLS #22403014 Report a problem GPRMLS #22403014 Report a problem | ||
| 3/11/2024 | Pending sale | $1,100,000$203/sqft |
Source: GPRMLS #22403014 Report a problem | ||
| 2/9/2024 | Listed for sale | $1,100,000+122.5%$203/sqft |
Source: GPRMLS #22403014 Report a problem | ||
| 2/9/2001 | Sold | $494,400$91/sqft |
Source: GPRMLS #70566 Report a problem | ||
Public tax history
| Year | Property taxes | Tax assessment |
|---|---|---|
| 2025 | $16,956 +40.2% | $1,029,300 +39.6% |
| 2024 | $12,093 -19.6% | $737,500 |
| 2023 | $15,042 -2.6% | $737,500 +4.6% |
| 2022 | $15,440 -0.9% | $705,400 +0.5% |
| 2021 | $15,578 -1.7% | $702,200 |
| 2020 | $15,849 -1.1% | $702,200 |
| 2019 | $16,031 +22.1% | $702,200 +22.5% |
| 2018 | $13,129 -4.9% | $573,300 |
| 2017 | $13,806 | $573,300 -7.6% |
| 2016 | $13,806 +14.6% | $620,300 +7% |
| 2015 | $12,046 | $579,800 +5.6% |
| 2014 | -- | $549,300 |
| 2013 | -- | $549,300 -4.3% |
| 2012 | -- | $573,700 |
| 2011 | -- | $573,700 -6.4% |
| 2009 | $12,805 | $613,100 |
| 2008 | -- | $613,100 +49.1% |
| 2005 | -- | $411,300 +31.7% |
| 2004 | -- | $312,300 |
Find assessor info on the county website
Neighborhood: 68124
Nearby homes
- $921,3005 bd5 ba4.3k sqft2905 S 97th Cir, Omaha, NE 68124Off Market
- $1,047,6005 bd4 ba4.6k sqft2916 S 97th Cir, Omaha, NE 68124Off Market

- $885,7004 bd5 ba4k sqft2915 S 97th Cir, Omaha, NE 68124Off Market
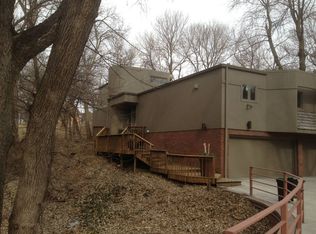
- $1,022,5004 bd5 ba5k sqft9788 Frederick Cir, Omaha, NE 68124Off Market
- $639,8003 bd2 ba2.5k sqft9768 Frederick Cir, Omaha, NE 68124Off Market
- $1,374,6006 bd3 ba4.8k sqft2926 S 97th Cir, Omaha, NE 68124Off Market
- $--2.35 acres9855 1/2 W Center Rd, Omaha, NE 68124Off Market
- $928,8004 bd3 ba3.7k sqft9748 Frederick St, Omaha, NE 68124Off Market
Nearby schools
GreatSchools rating
- 9/10Oakdale Elementary SchoolGrades: PK-6Distance: 0.1 mi
- 7/10Westside Middle SchoolGrades: 7-8Distance: 1 mi
- 4/10Westside High SchoolGrades: 9-12Distance: 1.4 mi
Schools provided by the listing agent
- Elementary: Oakdale
- Middle: Westside
- High: Westside
- District: Westside
Source: GPRMLS. This data may not be complete. We recommend contacting the local school district to confirm school assignments for this home.
Sell for more on Zillow
Get a Zillow Showcase℠ listing at no additional cost and you could sell for .
$1,142,400
2% more
+$22,848
With Zillow Showcase(estimated)
$1,165,248
Sell for more on Zillow
Get a Zillow Showcase℠ listing at no additional cost and you could sell for .
$1,142,400
2% more
+$22,848
With Zillow Showcase(estimated)
$1,165,248
- Nebraska
- Douglas County
- Omaha
- 68124
- 2906 S 97th Cir
