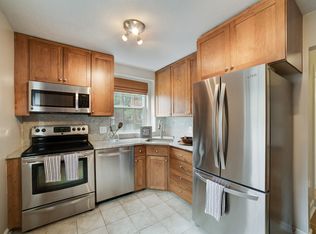
Gorgeous 2-bedroom, 2-bathroom Clarendon II model townhome nestled in Fairlington Villages! This beautifully updated home features refinished & richly stained hardwood floors on the main & upper floors, updated bannisters, spindles, & door hardware throughout. The spacious living room flows into the dining area, which are both accented with crown molding & recessed lighting - creating the perfect space for everyday living or entertaining. The renovated open kitchen showcases updated gray cabinetry, stone countertops, a gray subway tile backsplash, stainless steel appliances including newer dishwasher (2025), a peninsula with pendant lighting, & pantry cabinets for excellent storage. Just off the kitchen, step outside to the private back patio with a newly installed fence (2025) - ideal for relaxing, grilling, or enjoying time outdoors. Upstairs, the beautifully updated bathroom features tile flooring, a white stone-topped vanity, and a white tiled shower with convenient corner shelving. The spacious primary bedroom is accented with crown molding, contemporary paint, a chandelier, & includes a large walk-in closet with custom built-ins. The second bedroom also offers a closet with built-in organization and plenty of natural light. The lower level features durable LVP flooring and recessed lighting throughout the large recreation room, along with an under-stair utility/storage area for added convenience. A versatile bonus room with tile flooring, overhead lighting, and a closet provides the perfect space for a home office, guest room, or gym. The lower-level bathroom includes a white vanity, dark tile flooring, and a white tiled corner shower, along with a convenient laundry nook featuring a newer full-sized washer (2024) & dryer and overhead shelving. This home comes with two reserved/unassigned parking spaces. Fairlington Villages residents enjoy six pools, lighted tennis courts, tot lots/playgrounds, walking paths, and MORE! Ideally located near I-395 and the shops & restaurants at The Village at Shirlington, West Alex, Baileys Crossroads, Del Ray, & Old Town.
Sold for $625,000
Zillow last checked:
Listing updated:
Bought with:
Clare Grana, 0225144634
Samson Properties
Source: Bright MLS,MLS#: VAAR2070338
Price history
| Date | Event | Price |
|---|---|---|
| 10/3/2026 | Listing removed | $3,400$2/sqft |
Source: Bright MLS #VAAR2077898 Report a problem | ||
| 10/2/2026 | Listed for rent | $3,400$2/sqft |
Source: Bright MLS #VAAR2077898 Report a problem | ||
| 10/1/2026 | Listing removed | $3,400$2/sqft |
Source: Zillow Rentals Report a problem | ||
| 9/28/2026 | Price change | $3,400-1.4%$2/sqft |
Source: Zillow Rentals Report a problem | ||
| 9/15/2026 | Listed for rent | $3,450$2/sqft |
Source: Zillow Rentals Report a problem | ||
| 9/15/2026 | Listing removed | $3,450$2/sqft |
Source: Bright MLS #VAAR2077898 Report a problem | ||
| 8/21/2026 | Listed for rent | $3,450+35.3%$2/sqft |
Source: Bright MLS #VAAR2077898 Report a problem | ||
| 4/27/2026 | Sold | $625,000$452/sqft |
Source:  Bright MLS #VAAR2070338 Report a problem Bright MLS #VAAR2070338 Report a problem | ||
| 4/6/2026 | Pending sale | $625,000$452/sqft |
Source: Bright MLS #VAAR2070338 Report a problem | ||
| 3/19/2026 | Listed for sale | $625,000+1.6%$452/sqft |
Source: Bright MLS #VAAR2070338 Report a problem | ||
| 7/10/2020 | Sold | $615,000+2.5%$445/sqft |
Source: Public Record Report a problem | ||
| 6/26/2020 | Pending sale | $600,000$434/sqft |
Source: Long & Foster Real Estate, Inc. #VAAR164432 Report a problem | ||
| 6/24/2020 | Listed for sale | $600,000+25%$434/sqft |
Source: Long & Foster Real Estate, Inc. #VAAR164432 Report a problem | ||
| 4/10/2018 | Sold | $480,000+0%$347/sqft |
Source: Public Record Report a problem | ||
| 3/28/2018 | Pending sale | $479,900$347/sqft |
Source: RE/MAX ALLEGIANCE #1000193730 Report a problem | ||
| 2/27/2018 | Listed for sale | $479,900+12.9%$347/sqft |
Source: Re/Max Allegiance #1000193730 Report a problem | ||
| 11/24/2014 | Sold | $425,000-1.2%$307/sqft |
Source: Public Record Report a problem | ||
| 10/28/2014 | Pending sale | $430,000$311/sqft |
Source: Long & Foster Real Estate #AR8481049 Report a problem | ||
| 10/25/2014 | Price change | $430,000-4.2%$311/sqft |
Source: Long & Foster Real Estate #AR8481049 Report a problem | ||
| 10/15/2014 | Listed for sale | $449,000+4.4%$325/sqft |
Source: Long & Foster Real Estate #AR8481049 Report a problem | ||
| 7/2/2013 | Listing removed | $2,550$2/sqft |
Source: Peabody Real Estate LLC #AR8118413 Report a problem | ||
| 6/27/2013 | Listed for rent | $2,550+4.1%$2/sqft |
Source: Peabody Real Estate LLC #AR8118413 Report a problem | ||
| 7/1/2012 | Listing removed | $2,450$2/sqft |
Source: Peabody Real Estate LLC #AR7873692 Report a problem | ||
| 6/28/2012 | Listed for rent | $2,450$2/sqft |
Source: Peabody Real Estate LLC #AR7873692 Report a problem | ||
| 11/16/2010 | Sold | $430,000+1.7%$311/sqft |
Source: Public Record Report a problem | ||
| 10/10/2010 | Listed for sale | $423,000$306/sqft |
Source: Century 21 Redwood Realty #AR7454914 Report a problem | ||
Nearby homes
- $533,7001 bd2 ba839 sqft2922 S Buchanan St APT A2, Arlington, VA 22206Off Market
- $408,0002 bd1 ba1k sqft2922 S Buchanan St APT B2, Arlington, VA 22206Off Market

- $455,7002 bd1 ba1.1k sqft2922 S Buchanan St APT C2, Arlington, VA 22206Off Market
- $566,4002 bd2 ba1.5k sqft2922 S Buchanan St APT A1, Arlington, VA 22206Off Market
Get a cash offer in 3 minutes
Find out how much your home could sell for in as little as 3 minutes with a no-obligation cash offer.
Estimated market value
$615,100
