Skip main navigation
Sold for $700,000
  • $700,000

    2906 S Xanthia Court, Denver, CO 80231

    5beds
    2,451sqft
    Single Family Residence
    Built in 1964
    0.32 Acres Lot
    $696,800 Zestimate®
    $286/sqft
    $3,613 Estimated rent

    Home value

    $696,800

    $662,000 - $739,000

    $3,613/mo

    Zestimate® history
    Loading
    Loading...

    Owner options

    List your home for rent

    $3,613/mo

    Rent Zestimate®

    Find your next renter with Zillow Rental Manager. Plus, with online applications, you can quickly screen prospective tenants – for free.

    Learn more

    $3,613/mo

    Rent Zestimate®

    Refinance and save

    $3,995/mo

    Est. payment

    Refinancing to a lower rate could help reduce your monthly payments and save thousands over the life of the loan.

    See today's rates

    $3,995/mo

    Est. payment

    Explore your selling options

    Work with a Zillow partner agent

    Leverage their expertise and Zillow's premium Showcase listings to get your home seen by more buyers.

    Get started

    List with your own agent

    Get your home in front of millions of buyers by listing it on Zillow.

    Learn how to do it

    Sell it yourself

    Take full control of how buyers see your home on Zillow by listing For Sale by Owner (FSBO).

    List your home

    What's special

    Insulated garageRv parkingPrivate dockCovered front porchOutdoor shedNew interior paintGas stove
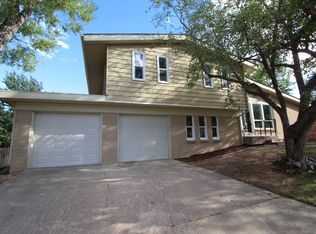
    **DREAM BACKYARD!!**RV PARKING!!**BACKS TO PARK!!**Welcome home to this truly one-of-a-kind retreat on a massive corner lot backing to Golden Key Park and directly across from the High Line Canal Trail—a rare blend of privacy, nature, and convenience less than 10 minutes from Denver Tech Center with easy access to I-25 and I-225. This 5-bedroom, 3-bath home features real wood floors throughout the main level, freshly refinished floors, new interior paint, upgraded electrical panel, newer water heater, new dishwasher, updated bathroom lighting, gas stove, new window shutters, and a recently serviced fireplace with new insert. The primary suite offers its own fireplace, hardwood floors, and dual closets, while three generous bedrooms and two full baths complete the upper level. The finished basement provides two additional bedrooms (one currently used as a living/bedroom combo). Outside is a true backyard sanctuary—an unforgettable oasis with $100k+ in landscaping, mature trees, multiple garden boxes, fruit-producing trees, covered patio, outdoor shed, RV parking, insulated garage, 220V hot tub pad, chicken coop with run (home includes 4 laying hens), and a custom koi pond with waterfall, private dock, and three large koi fish included. Additional highlights include covered front porch, keyless home and garage entry, new sewer line blowouts, and no HOA. If you’ve been searching for a dream backyard, park-backed property, or move-in-ready home with space to garden, entertain, or simply unwind—this one is unlike anything else nearby!

    Zillow last checked:

    Listing updated:

    Listed by:

    Becky Clay 720-333-7116 beckyclay.re@yahoo.com,

    eXp Realty, LLC

    Bought with:

    Sarah Dashew, 100106841

    HomeSmart

    Source: REcolorado as distributed by MLS GRID,MLS#: 3159370MLS Logo

    Facts & features

    Interior

    Bedrooms & bathrooms
    • Bedrooms: 5
    • Bathrooms: 4
    • Full bathrooms: 1
    • 3/4 bathrooms: 2
    • 1/2 bathrooms: 1
    • Main level bathrooms: 1
    Bedroom
    • Features: Primary Suite
    • Level: Upper
    • Area: 198 Square Feet
    • Dimensions: 11 x 18
    Bedroom
    • Level: Upper
    • Area: 160 Square Feet
    • Dimensions: 10 x 16
    Bedroom
    • Features: Primary Suite
    • Level: Upper
    • Area: 110 Square Feet
    • Dimensions: 10 x 11
    Bedroom
    • Level: Basement
    • Area: 286 Square Feet
    • Dimensions: 13 x 22
    Bedroom
    • Level: Basement
    • Area: 132 Square Feet
    • Dimensions: 11 x 12
    Bathroom
    • Level: Main
    • Area: 20 Square Feet
    • Dimensions: 4 x 5
    Bathroom
    • Features: Primary Suite
    • Level: Upper
    • Area: 30 Square Feet
    • Dimensions: 5 x 6
    Bathroom
    • Level: Upper
    • Area: 40 Square Feet
    • Dimensions: 5 x 8
    Bathroom
    • Level: Basement
    • Area: 32 Square Feet
    • Dimensions: 4 x 8
    Dining room
    • Level: Main
    • Area: 144 Square Feet
    • Dimensions: 12 x 12
    Kitchen
    • Level: Main
    • Area: 209 Square Feet
    • Dimensions: 11 x 19
    Laundry
    • Level: Basement
    • Area: 132 Square Feet
    • Dimensions: 11 x 12
    Living room
    • Level: Main
    • Area: 276 Square Feet
    • Dimensions: 12 x 23
    Heating
    • Forced Air, Natural Gas
    Cooling
    • Central Air
    Appliances
    • Included: Dishwasher, Disposal, Dryer, Microwave, Oven, Refrigerator, Washer
    Features
    • Ceiling Fan(s), Eat-in Kitchen, Granite Counters, Primary Suite, Radon Mitigation System, Smoke Free, Walk-In Closet(s)
    • Flooring: Carpet, Laminate, Tile, Wood
    • Windows: Double Pane Windows, Window Coverings
    • Basement: Finished,Full
    • Number of fireplaces: 2
    • Fireplace features: Living Room, Master Bedroom, Wood Burning
    Interior area
    • Total structure area: 2,451
    • Total interior livable area: 2,451 sqft
    • Finished area above ground: 1,634
    • Finished area below ground: 717

    Property

    Parking
    • Total spaces: 3
    • Parking features: Concrete, Dry Walled, Exterior Access Door
    • Attached garage spaces: 2
    • Details: RV Spaces: 1
    Features
    • Levels: Two
    • Stories: 2
    • Patio & porch: Covered, Front Porch, Patio
    • Exterior features: Garden, Playground, Private Yard, Rain Gutters, Water Feature
    • Waterfront features: Pond
    Lot
    • Size: 0.32 Acres
    • Features: Corner Lot, Landscaped, Level, Near Public Transit, Open Space, Sprinklers In Front, Sprinklers In Rear
    Details
    • Parcel number: 633104011
    • Zoning: S-SU-F
    • Special conditions: Standard

    Construction

    Type & style
    • Home type: SingleFamily
    • Property subtype: Single Family Residence
    Materials
    • Brick, Frame, Vinyl Siding
    • Roof: Composition
    Condition
    • Year built: 1964

    Utilities & green energy

    • Sewer: Public Sewer
    • Water: Public

    Community & neighborhood

    Security
    • Security features: Carbon Monoxide Detector(s), Smoke Detector(s)
    Location
    • Region: Denver
    • Subdivision: Hampden Heights

    Other

    Other facts
    • Listing terms: Cash,Conventional,FHA,VA Loan
    • Ownership: Individual
    • Road surface type: Paved

    Price history

    DateEventPrice
    4/2/2026Sold$700,000-2.1%$286/sqft
    Source: REcolorado as distributed by MLS GRID #3159370 Report a problem
    2/24/2026Pending sale$715,000$292/sqft
    Source: eXp Realty #3159370 Report a problem
    2/24/2026Contingent$715,000$292/sqft
    Source: eXp Realty #3159370 Report a problem
    2/20/2026Listed for sale$715,000+44.2%$292/sqft
    Source: REcolorado as distributed by MLS GRID #3159370 Report a problem
    2/8/2018Sold$496,000-0.6%$202/sqft
    Source: Public Record Report a problem
    1/8/2018Pending sale$499,000$204/sqft
    Source: Barker Real Estate Company #4213438 Report a problem
    1/3/2018Listed for sale$499,000+53.5%$204/sqft
    Source: Barker Real Estate Company #4213438 Report a problem
    12/11/2017Listing removed$2,750$1/sqft
    Source: Barker Real Estate Company #7834683 Report a problem
    10/8/2017Listed for rent$2,750$1/sqft
    Source: Barker Real Estate Company #7834683 Report a problem
    11/10/2014Sold$325,000-9.5%$133/sqft
    Source: Public Record Report a problem
    9/30/2014Price change$359,000-5.3%$146/sqft
    Source: Colorado Home Finder LLC #4271244 Report a problem
    8/31/2014Price change$379,000-0.2%$155/sqft
    Source: Colorado Home Finder LLC #4271244 Report a problem
    8/23/2014Price change$379,900-5%$155/sqft
    Source: Colorado Home Finder LLC #4271244 Report a problem
    7/23/2014Listed for sale$399,900+46.5%$163/sqft
    Source: Colorado Home Finder LLC #4271244 Report a problem
    9/7/2005Sold$273,000+8.1%$111/sqft
    Source: Public Record Report a problem
    5/20/2002Sold$252,500+68.4%$103/sqft
    Source: Public Record Report a problem
    9/9/1996Sold$149,950+19.9%$61/sqft
    Source: Public Record Report a problem
    5/31/1996Sold$125,064$51/sqft
    Source: Public Record Report a problem

    Public tax history

    YearProperty taxesTax assessment
    2024$3,460 +23.8%$44,650 -6.6%
    2023$2,794 +3.6%$47,790 +36%
    2022$2,697 +3.9%$35,130 -2.8%
    2021$2,595 +2.9%$36,140 +3.3%
    2020$2,522 +22.3%$34,970 -0.7%
    2019$2,063 $35,216 +32.1%
    2018$2,063 +0.3%$26,660
    2017$2,056 +1.2%$26,660 +2.5%
    2016$2,033 +17.8%$26,020
    2015$1,726 0%$26,020 +25.2%
    2014$1,727 -3.7%$20,780
    2013$1,793 +17.9%$20,780 -2.6%
    2012$1,521 +15.6%$21,330 +0%
    2011$1,316 +2.2%$21,328 +7.9%
    2010$1,287 -9.7%$19,760
    2009$1,426 -0.2%$19,760 -7.4%
    2008$1,428 +5%$21,350
    2007$1,360 +1.1%$21,350 +5.1%
    2006$1,345 +4.6%$20,320
    2005$1,285 +7.9%$20,320 -0.9%
    2003$1,191 +1.9%$20,510 +3.1%
    2002$1,169 $19,900 +15%
    2001-- $17,300

    Find assessor info on the county website

    Neighborhood: Hampden

    Nearby schools

    GreatSchools rating
    Schools provided by the listing agent
    • Elementary: Holm
    • Middle: Hamilton
    • High: Thomas Jefferson
    • District: Denver 1

    Source: REcolorado as distributed by MLS GRID. This data may not be complete. We recommend contacting the local school district to confirm school assignments for this home.

    Get a cash offer in 3 minutes
    Find out how much your home could sell for in as little as 3 minutes with a no-obligation cash offer.
    Estimated market value
    $696,800
    Get a cash offer in 3 minutes
    Find out how much your home could sell for in as little as 3 minutes with a no-obligation cash offer.
    Estimated market value
    $696,800