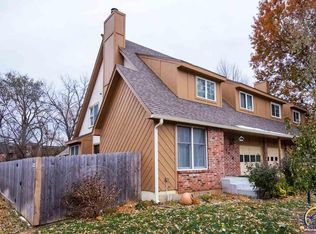
Step into comfort and convenience with this spacious 3-bedroom, 2.5-bathroom townhouse, perfectly situated near the neighborhood pool; low-maintenance living, this home offers a thoughtful layout and some upgrades throughout, newly painted interior, bath updated, and other current improvements. Features include: Large, light-filled rooms with an open and inviting feel Luxury vinyl flooring in the main living area for a modern, durable touch Cozy fireplace perfect for relaxing evenings Updated bathroom with newer vanity and stylish light fixtures Recently painted interior and professionally cleaned carpets – Private fenced patio, ideal for outdoor dining, pets, or quiet mornings Partially finished basement offering plenty of storage or room to customize Located just steps from the community pool and other neighborhood amenities With its blend of space, style, and location, this townhouse is a rare find. Schedule your showing today and see all it has to offer! 2023, newer steel reinforced patio (Sprouse), ceramic tile in basement ),
Sold
Zillow last checked:
Listing updated:
Bought with:
Missy Tew, 00247821
Berkshire Hathaway First
Source: Sunflower AOR as distributed by MLS GRID,MLS#: 240755
Price history
| Date | Event | Price |
|---|---|---|
| 11/14/2025 | Sold | -- |
Source:  Sunflower AOR as distributed by MLS GRID #240755 Report a problem Sunflower AOR as distributed by MLS GRID #240755 Report a problem | ||
| 10/6/2025 | Pending sale | $194,800$116/sqft |
Source: Sunflower AOR as distributed by MLS GRID #240755 Report a problem | ||
| 9/15/2025 | Listed for sale | $194,800$116/sqft |
Source: Sunflower AOR as distributed by MLS GRID #240755 Report a problem | ||
| 8/25/2025 | Listing removed | $194,800$116/sqft |
Source: BHHS broker feed #240755 Report a problem | ||
| 8/15/2025 | Price change | $194,800-4.9%$116/sqft |
Source: Sunflower AOR as distributed by MLS GRID #240755 Report a problem | ||
| 8/7/2025 | Listed for sale | $204,800$122/sqft |
Source: Sunflower AOR as distributed by MLS GRID #240755 Report a problem | ||
| 12/29/2008 | Sold | -- |
Source: Sunflower AOR as distributed by MLS GRID #149315 Report a problem | ||
Nearby homes
Sell for more on Zillow
Get a Zillow Showcase℠ listing at no additional cost and you could sell for .
$193,600
2% more
+$3,872
With Zillow Showcase(estimated)
$197,472
