2.5 assumable loan opportunity for qualified buyers - a rare chance to secure significantly lower monthly payments in today's market. Meticulously maintained and truly move-in ready, this beautiful home in Highland Grove combines thoughtful design, spacious living, and an ideal location on a generous corner lot. Soaring ceilings, abundant natural light, elegant archways, and updated flooring create a warm, elevated feel throughout the home. The open-concept layout is designed for both everyday living and entertaining, featuring formal living and dining spaces, a spacious family room with a wall of windows overlooking the backyard, and a seamless flow into the kitchen and main gathering areas. The downstairs primary suite offers a private retreat with a spa-inspired bath, soaking tub, separate shower, dual vanities, and oversized walk-in closet. Upstairs, you'll find generously sized secondary bedrooms and a large game room perfect for a media space, playroom, or additional lounge area. Outside, enjoy the oversized covered patio and expansive backyard. Additional highlights include leafless gutters, a water softener, fresh interior paint, and access to Highland Grove amenities including a neighborhood pool, playground, and jogging trails. Conveniently located near shopping, dining, and major commuter routes.
Sold
Price Unknown
2906 Sawmill Ln, New Braunfels, TX 78130
5beds
2,938sqft
Single Family Residence
Built in 2016
6,969 Square Feet Lot
$369,800 Zestimate®
$--/sqft
$2,875 Estimated rent
Home value
$369,800
$351,000 - $388,000
$2,875/mo
Zestimate® history
Owner options
List your home for rent
$2,875/mo
Rent Zestimate®
Find your next renter with Zillow Rental Manager. Plus, with online applications, you can quickly screen prospective tenants – for free.
$2,875/mo
Rent Zestimate®
Refinance and save
$125/mo
Est. payment
Refinancing to a lower rate could help reduce your monthly payments and save thousands over the life of the loan.
$125/mo
Est. payment
Explore your selling options
Work with a Zillow partner agent
Leverage their expertise and Zillow's premium Showcase listings to get your home seen by more buyers.
Get startedList with your own agent
Get your home in front of millions of buyers by listing it on Zillow.
Learn how to do itSell it yourself
Take full control of how buyers see your home on Zillow by listing For Sale by Owner (FSBO).
List your homeWhat's special
Zillow last checked:
Listing updated:
Listed by:
Michelle Lundquist TREC #732475 (210) 744-9960,
Orchard Brokerage
Source: LERA MLS,MLS#: 1969183
Facts & features
Interior
Bedrooms & bathrooms
- Bedrooms: 5
- Bathrooms: 4
- Full bathrooms: 3
- 1/2 bathrooms: 1
Primary bedroom
- Features: Walk-In Closet(s), Ceiling Fan(s), Full Bath
- Area: 210
- Dimensions: 15 x 14
Bedroom 2
- Area: 143
- Dimensions: 11 x 13
Bedroom 3
- Area: 110
- Dimensions: 11 x 10
Bedroom 4
- Area: 121
- Dimensions: 11 x 11
Bedroom 5
- Area: 192
- Dimensions: 12 x 16
Primary bathroom
- Features: Tub/Shower Separate, Double Vanity
- Area: 80
- Dimensions: 10 x 8
Dining room
- Area: 120
- Dimensions: 12 x 10
Family room
- Area: 255
- Dimensions: 15 x 17
Kitchen
- Area: 112
- Dimensions: 14 x 8
Heating
- Central, Electric
Cooling
- Ceiling Fan(s), Central Air
Appliances
- Included: Microwave, Range, Disposal, Dishwasher
- Laundry: Main Level, Laundry Room, Washer Hookup, Dryer Connection
Features
- Two Living Area, Separate Dining Room, Eat-in Kitchen, Two Eating Areas, Breakfast Bar, Pantry, Game Room, Utility Room Inside, High Ceilings, Open Floorplan, Walk-In Closet(s), Master Downstairs, Ceiling Fan(s), Programmable Thermostat
- Flooring: Carpet, Ceramic Tile, Vinyl
- Windows: Double Pane Windows, Window Coverings
- Has basement: No
- Has fireplace: No
- Fireplace features: Not Applicable
Interior area
- Total interior livable area: 2,938 sqft
Property
Parking
- Total spaces: 2
- Parking features: Two Car Garage, Attached
- Attached garage spaces: 2
Accessibility
- Accessibility features: 2+ Access Exits, Int Door Opening 32"+, First Floor Bath, Full Bath/Bed on 1st Flr, First Floor Bedroom, Stall Shower
Features
- Levels: Two
- Stories: 2
- Patio & porch: Patio, Covered
- Exterior features: Sprinkler System, Rain Gutters
- Pool features: None, Community
- Has spa: Yes
- Spa features: Bath
- Fencing: Privacy
Lot
- Size: 6,969 Square Feet
- Features: Corner Lot, Curbs, Sidewalks, Streetlights
- Residential vegetation: Mature Trees, Mature Trees (ext feat)
Details
- Parcel number: 220249020100
Construction
Type & style
- Home type: SingleFamily
- Property subtype: Single Family Residence
Materials
- Brick
- Foundation: Slab
- Roof: Composition
Condition
- Pre-Owned
- New construction: No
- Year built: 2016
Details
- Builder name: M/I Homes
Utilities & green energy
- Electric: NBU
- Gas: NBU
- Sewer: NBU, Sewer System
- Water: NBU, Water System
Community & HOA
Community
- Features: Playground, Jogging Trails, Cluster Mail Box
- Subdivision: Highland Grove
HOA
- Has HOA: Yes
- HOA fee: $125 quarterly
- HOA name: HIGHLAND GROVE HOA
Location
- Region: New Braunfels
Financial & listing details
- Tax assessed value: $365,860
- Annual tax amount: $10,340
- Date on market: 5/22/2026
- Cumulative days on market: 20 days
- Listing terms: Conventional,FHA,VA Loan,Cash
- Road surface type: Paved
Price history
| Date | Event | Price |
|---|---|---|
| 7/17/2026 | Sold | -- |
Source:  LERA MLS #1969183 Report a problem LERA MLS #1969183 Report a problem | ||
| 6/11/2026 | Pending sale | $368,000$125/sqft |
Source: LERA MLS #1969183 Report a problem | ||
| 6/10/2026 | Contingent | $368,000$125/sqft |
Source: LERA MLS #1969183 Report a problem | ||
| 5/22/2026 | Listed for sale | $368,000+9.2%$125/sqft |
Source: LERA MLS #1969183 Report a problem | ||
| 5/11/2021 | Sold | -- |
Source:  Central Texas MLS #435235 Report a problem Central Texas MLS #435235 Report a problem | ||
| 4/21/2021 | Pending sale | $336,900$115/sqft |
Source: LERA MLS #1517746 Report a problem | ||
| 4/5/2021 | Contingent | $336,900$115/sqft |
Source: LERA MLS #1517746 Report a problem | ||
| 4/5/2021 | Pending sale | $336,900$115/sqft |
Source: Central Texas MLS #435235 Report a problem | ||
| 4/1/2021 | Listed for sale | $336,900$115/sqft |
Source: LERA MLS #1517746 Report a problem | ||
Public tax history
| Year | Property taxes | Tax assessment |
|---|---|---|
| 2025 | $2,759 -31.4% | $365,860 -10.6% |
| 2024 | $4,024 | $409,440 +2.6% |
| 2023 | -- | $399,080 +10% |
| 2022 | $5,094 +17.3% | $362,800 +17.1% |
| 2021 | $4,345 -3.2% | $309,690 +5.8% |
| 2020 | $4,487 -6.4% | $292,770 +7.6% |
| 2019 | $4,797 +8.9% | $272,160 +2.5% |
| 2018 | $4,403 | $265,640 +3.9% |
| 2017 | -- | $255,770 +1211.6% |
| 2016 | $435 | $19,500 |
| 2015 | -- | $19,500 |
Find assessor info on the county website
Neighborhood: 78130
Nearby homes
- $298,2003 bd2 ba1.8k sqft2914 Sawmill Ln, New Braunfels, TX 78130Off Market

- $420,0005 bd4 ba3.1k sqft2907 Nicholas Cv, New Braunfels, TX 78130Off Market

- $316,1003 bd3 ba2.4k sqft2911 Nicholas Cv, New Braunfels, TX 78130Off Market

- $322,1004 bd2 ba2.7k sqft863 Noel Frst, New Braunfels, TX 78130Off Market
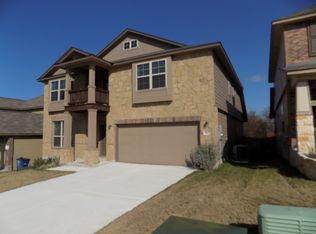
- $339,700-- bd2 ba2.7k sqft859 Noel Frst, New Braunfels, TX 78130Off Market
- $343,6005 bd4 ba2.8k sqft2918 Sawmill Ln, New Braunfels, TX 78130Off Market
- $--5 bd4 ba3k sqft867 Noel Frst, New Braunfels, TX 78130Sold
- $308,900-- bd2 ba1.9k sqft874 Noel Frst, New Braunfels, TX 78130Off Market
Nearby schools
GreatSchools rating
- 8/10Walnut Springs Elementary SchoolGrades: K-5Distance: 1.1 mi
- 5/10New Braunfels Middle SchoolGrades: 6-8Distance: 1.7 mi
- 5/10New Braunfels High School Ninth Grade CenterGrades: 9Distance: 2.4 mi
Schools provided by the listing agent
- Elementary: Morningside
- Middle: Canyon
- High: Canyon
- District: New Braunfels
Source: LERA MLS. This data may not be complete. We recommend contacting the local school district to confirm school assignments for this home.
Get a cash offer in 3 minutes
Find out how much your home could sell for in as little as 3 minutes with a no-obligation cash offer.
Estimated market value
$369,800
Get a cash offer in 3 minutes
Find out how much your home could sell for in as little as 3 minutes with a no-obligation cash offer.
Estimated market value
$369,800
- Texas
- Comal County
- New Braunfels
- 78130
- 2906 Sawmill Ln
Nearby cities
Nearby neighborhoods
Nearby zip codes
Other New Braunfels Topics
