*DiD YOU SEE THIS ONE? - GREAT NEW PRICE & JUST LIKE NEW * - Freshly painted full interior & New hardwood flooring - 5 Year Old Home with Premium Upgrades! * And with ALL THESE UPGRADES AND YOU ARE ONLY paying $234 sq. ft for this size home!! Step into this beautifully maintained home featuring 9' ceilings and high-end finishes throughout. The chef's dream open kitchen boasts spacious granite countertop work space and an awesome oversized island, upgraded cabinets with elegant crown molding and under cabinet lighting. Enjoy indoor-outdoor living with a 12 x 20 space plus an additional covered grilling patio- perfect for entertaining! All stainless steel appliances stay, making this home truly move in ready. Additional highlights include: * Oversized 3x6 windows for natural light - * Premium trim package - * Freshly painted full interior - * Gorgeous hardwood floors - *Plenty of recessed lights throughout - *Main floor laundry - * 2' deep extension on garage - *Sidewalk from front to backyard patio- * Striking brick and stone front exterior and mailbox- *Security system owned- * Located in a friendly, high sought-after neighborhood, this home checks all the boxes for comfort, style and convenience! Check this one out, it is definitely a MUST SEE home! Call now for more details or to schedule a showing!
Active under contract
Listed by: Dolan, Realtors • Penny L Rombach • 314-220-0783
Price cut: $10.5K (7/24)
$399,500
2906 Shirley Close Rd, Washington, MO 63090
3beds
1,707sqft
Single Family Residence
Built in 2020
10,018 Square Feet Lot
$-- Zestimate®
$234/sqft
$8/mo HOA
What's special
High-end finishes throughoutFreshly painted full interiorNew hardwood flooringGorgeous hardwood floorsAwesome oversized islandUnder cabinet lightingMain floor laundry
- 132 days
- 323
- 4
Zillow last checked:
Listing updated:
Listed by:
Penny L Rombach 314-220-0783,
Dolan, Realtors
Source: MARIS,MLS#: 26019581 Originating MLS: Franklin County Board of REALTORS
Originating MLS: Franklin County Board of REALTORSFacts & features
Interior
Bedrooms & bathrooms
- Bedrooms: 3
- Bathrooms: 3
- Full bathrooms: 2
- 1/2 bathrooms: 1
- Main level bathrooms: 3
- Main level bedrooms: 3
Primary bedroom
- Description: Generous space w/ walk-in closet!
- Features: Floor Covering: Carpeting
- Level: Main
Bedroom 2
- Description: Double windows for extra light - large 3x6 windows!
- Features: Floor Covering: Carpeting
- Level: Main
Bedroom 3
- Description: Spacious closet space - 3x6 windows!
- Features: Floor Covering: Carpeting
- Level: Main
Dining room
- Description: Open to kitchen with entrance to covered grilling area!
- Features: Floor Covering: Wood Engineered
- Level: Main
Great room
- Description: Spacious open great room & floor plan!
- Features: Floor Covering: Wood Engineered
- Level: Main
Kitchen
- Description: Open concept with dining area
- Features: Floor Covering: Wood Engineered
- Level: Main
Laundry
- Description: Includes upgraded cabinets for storage!
- Features: Floor Covering: Ceramic Tile
- Level: Main
Office
- Description: Bright & cheery - oversized windows!
- Features: Floor Covering: Wood Engineered
- Level: Main
Heating
- Electric
Cooling
- Ceiling Fan(s), Central Air, Electric
Appliances
- Included: Stainless Steel Appliance(s), Dishwasher, Disposal, Microwave, Electric Range, Refrigerator, Electric Water Heater, Water Softener
- Laundry: Laundry Room, Main Level
Features
- Breakfast Bar, Ceiling Fan(s), Entrance Foyer, Granite Counters, High Ceilings, Kitchen Island, Kitchen/Dining Room Combo, Open Floorplan, Recessed Lighting, Walk-In Closet(s), Walk-In Pantry
- Doors: Panel Door(s), Pocket Door(s), Sliding Doors, Storm Door(s)
- Windows: Bay Window(s), Blinds, Insulated Windows, Tilt-In Windows
- Basement: Full,Unfinished
- Has fireplace: No
Interior area
- Total structure area: 1,707
- Total interior livable area: 1,707 sqft
- Finished area above ground: 1,707
Video & virtual tour
Property
Parking
- Total spaces: 2
- Parking features: Attached, Concrete, Driveway, Garage, Garage Door Opener, Oversized
- Attached garage spaces: 2
- Has uncovered spaces: Yes
Features
- Levels: One
- Patio & porch: Covered, Front Porch, Patio
Lot
- Size: 10,018 Square Feet
- Dimensions: 86 x 120
- Features: Gentle Sloping, Level
Details
- Parcel number: 1073500036004510
- Special conditions: Standard
Construction
Type & style
- Home type: SingleFamily
- Architectural style: Ranch
- Property subtype: Single Family Residence
Materials
- Brick Veneer, Stone Veneer, Vinyl Siding
Condition
- Year built: 2020
Utilities & green energy
- Electric: Single Phase, Ameren
- Sewer: Public Sewer
- Water: Public
- Utilities for property: Cable Available, Electricity Connected, Phone Available, Sewer Connected, Water Connected
Community & HOA
Community
- Security: Security System Owned
- Subdivision: The Overlook
HOA
- Has HOA: Yes
- Amenities included: None
- Services included: Common Area Maintenance
- HOA fee: $100 annually
- HOA name: The Overlook at Weber Farms
Location
- Region: Washington
Financial & listing details
- Price per square foot: $234/sqft
- Tax assessed value: $53,994
- Annual tax amount: $3,009
- Date on market: 4/8/2026
- Cumulative days on market: 132 days
- Listing terms: Cash,Conventional,FHA,VA Loan
- Ownership: Private
- Electric utility on property: Yes
Estimated market value
Not available
Estimated sales range
Not available
Not available
Price history
| Date | Event | Price |
|---|---|---|
| 8/17/2026 | Contingent | $399,500$234/sqft |
Source:  MARIS #26019581 Report a problem MARIS #26019581 Report a problem | ||
| 7/24/2026 | Price change | $399,500-2.6%$234/sqft |
Source: MARIS #26019581 Report a problem | ||
| 7/1/2026 | Price change | $410,000-2.4%$240/sqft |
Source: MARIS #26019581 Report a problem | ||
| 6/1/2026 | Price change | $420,000-3.4%$246/sqft |
Source: MARIS #26019581 Report a problem | ||
| 5/16/2026 | Listed for sale | $435,000$255/sqft |
Source: MARIS #26019581 Report a problem | ||
| 4/20/2026 | Listing removed | $435,000$255/sqft |
Source: MARIS #26019581 Report a problem | ||
| 4/9/2026 | Listed for sale | $435,000$255/sqft |
Source: MARIS #26019581 Report a problem | ||
Public tax history
| Year | Property taxes | Tax assessment |
|---|---|---|
| 2025 | $3,009 +14.8% | $53,994 +16.9% |
| 2024 | $2,621 0% | $46,187 |
| 2023 | $2,622 +0.5% | $46,187 +0.6% |
| 2022 | $2,608 +0.3% | $45,900 |
| 2021 | $2,601 +1416% | $45,900 +1474.1% |
| 2020 | $172 | $2,916 |
| 2019 | -- | $2,916 |
Find assessor info on the county website
Monthly payment
Est. payment
Payment breakdown
Explore the cost of this home by adjusting the details. Changes won't be saved.Climate risks
Neighborhood: 63090
Nearby schools
Schools provided by the listing agent
- Elementary: South Point Elem.
- Middle: Washington Middle
- High: Washington High
Source: MARIS. This data may not be complete. We recommend contacting the local school district to confirm school assignments for this home.
- $377,5003 bd-- ba1.7k sqft2908 Shirley Close Rd, Washington, MO 63090Off Market
- $362,3003 bd-- ba1.6k sqft2907 Graham Rd, Washington, MO 63090Off Market
- $367,8003 bd-- ba1.6k sqft2905 Graham Rd, Washington, MO 63090Off Market
- $238,3504 bd-- ba1.4k sqft2909 Shirley Close Rd, Washington, MO 63090Off Market
Similar homes
- $474,5322 bd2 ba1.6k sqft2999 Halls Green Dr, Washington, MO 63090New Construction
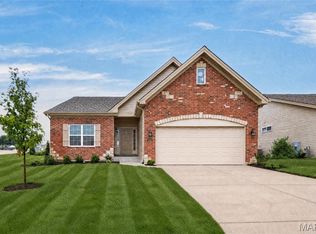
 MLS ID #26046846, Kelly A Boehmer, Berkshire Hathaway HomeServices Select Properties. MARIS
 - $340,0003 bd2 ba1.4k sqft2308 Hanks Close #173, Washington, MO 63090New Construction
 MLS ID #26046164, Elisha L Hoerstkamp, RE/MAX Today. MARIS
 - $372,5003 bd2 ba1.4k sqft49 Back Ln #49-STB, Washington, MO 63090New Construction
 MLS ID #26045152, Elisha L Hoerstkamp, RE/MAX Today. MARIS
 - from $400,0003 bd4 ba1.6k sqftAndover I and II Plan, Stone Bridge, Washington, MO 63090New Construction
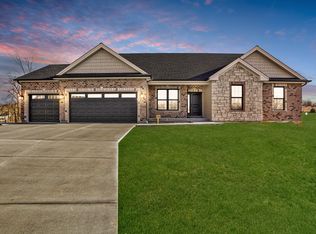 Northern Star Homes
 - $409,0004 bd4 ba2.1k sqft541 Rock Creek Dr, Washington, MO 63090For SaleMLS ID #25064836, Cody M Mullins, United Real Estate Kansas City. MARIS
- $401,9903 bd3 ba2.2k sqft1 Sienna The Highlands, Washington, MO 63090New ConstructionMLS ID #26000823, Amanda A Alejandro, Realty Shop. MARIS
- $361,9903 bd2 ba1.5k sqft1 Rockport The Highlands, Washington, MO 63090New ConstructionMLS ID #26000544, Amanda A Alejandro, Realty Shop. MARIS
- $360,0003 bd2 ba1.6k sqft208 E 6th St, Washington, MO 63090For SaleMLS ID #26027888, Meghan Hauser, Worth Clark Realty. MARIS
- $342,9903 bd2 ba1.3k sqft1 Sydney The Highlands, Washington, MO 63090New ConstructionMLS ID #26000501, Amanda A Alejandro, Realty Shop. MARIS
- $289,9002 bd2 ba1.3k sqft427 Cloverleaf Dr, Washington, MO 63090New ConstructionMLS ID #26053245, Jacob J Stallmann, ELS Real Estate Group, LLC. MARIS
- $300,5003 bd2 ba1.2k sqft773 Sydney Ct, Washington, MO 63090New ConstructionMLS ID #26003659, Pamela Chyba, ListWithFreedom.com Inc. MARIS
- $450,0003 bd3 ba1.6k sqft4167 Saint Louis Rock Rd, Villa Ridge, MO 63089For SaleMLS ID #26050308, Jennifer L Walton, ReeceNichols Real Estate. MARIS
- $380,1713 bd2 ba1.9k sqft201 Century Farm Dr, Union, MO 63084New ConstructionMARIS
- $219,0002 bd2 ba1.1k sqft6 Rabbit Trail Dr, Washington, MO 63090For SaleMLS ID #26043574, Robert W Borgmann, Dolan, Realtors. MARIS
- $499,0002 bd3 ba2k sqft107 E Main St, Washington, MO 63090For SaleMLS ID #26038346, Jonathan Braun, EXP Realty, LLC. MARIS
- $324,8003 bd2 ba1.4k sqft109 Ventnor Ave, Union, MO 63084New ConstructionMLS ID #26041408, Jacob J Stallmann, ELS Real Estate Group, LLC. MARIS
