This well-appointed two-story home offers a versatile and functional floor plan in a desirable Ontario neighborhood. Laminate flooring and tile run throughout, creating a clean, cohesive look with low-maintenance appeal. The main level includes a convenient downstairs bedroom and a full bathroom with a newly renovated shower ideal for guests or multigenerational living. Formal living and dining rooms feature dramatic, soaring ceilings that create an impressive sense of space and natural light. The family room with a cozy fireplace opens to the kitchen, where the sink overlooks the private backyard—perfect for everyday living and entertaining. A walk-in pantry provides excellent storage, while direct access from the two-car garage adds daily convenience. The garage also includes a laundry area with plenty of room for additional storage. Upstairs, two additional renovated bathrooms with dual-sink vanities serve the secondary bedrooms, and the open overlook showcases the home’s humongous ceiling height below. The expansive primary suite is a true retreat, offering high ceilings, an oversized ceiling fan, a remodeled en-suite bathroom, and a walk-in closet.
Ideally located near new shopping and dining destinations including Ontario Mills, Eastvale Gateway, and New Haven Marketplace, with quick access to schools and major commuter routes. Just minutes from Ontario International Airport, this home combines space, comfort, and exceptional convenience in Ontario.
Sold for $650,000
Listed by: Keller Williams Realty • Julia Calderon • Contact: 951-271-3000
Bought with: Real Broker
$650,000
2906 Snow Creek Ln, Ontario, CA 91761
4beds
1,855sqft
Single Family Residence
Built in 1987
3,030 Square Feet Lot
$646,000 Zestimate®
$350/sqft
$3,512 Estimated rent
Home value
$646,000
$588,000 - $711,000
$3,512/mo
Zestimate® history
Owner options
List your home for rent
$3,512/mo
Rent Zestimate®
Find your next renter with Zillow Rental Manager. Plus, with online applications, you can quickly screen prospective tenants – for free.
$3,512/mo
Rent Zestimate®
Refinance and save
$4,404/mo
Est. payment
Refinancing to a lower rate could help reduce your monthly payments and save thousands over the life of the loan.
$4,404/mo
Est. payment
Explore your selling options
Work with a Zillow partner agent
Leverage their expertise and Zillow's premium Showcase listings to get your home seen by more buyers.
Get startedList with your own agent
Get your home in front of millions of buyers by listing it on Zillow.
Learn how to do itSell it yourself
Take full control of how buyers see your home on Zillow by listing For Sale by Owner (FSBO).
List your homeWhat's special
Private backyardRemodeled en-suite bathroomExpansive primary suiteConvenient downstairs bedroomDramatic soaring ceilingsWalk-in closetOversized ceiling fan
Zillow last checked:
Listing updated:
Listed by:
Julia Calderon DRE #01906582 951-377-6104,
Keller Williams Realty
Bought with:
Andy Liu, DRE #02117653
Real Broker
Source: CRMLS,MLS#: IG26003255 Originating MLS: California Regional MLS
Originating MLS: California Regional MLSFacts & features
Interior
Bedrooms & bathrooms
- Bedrooms: 4
- Bathrooms: 3
- Full bathrooms: 2
- 1/2 bathrooms: 1
- Main level bathrooms: 1
- Main level bedrooms: 1
Rooms
- Room types: Bedroom, Kitchen, Living Room, Primary Bathroom, Primary Bedroom, Other, Dining Room
Bedroom
- Features: Bedroom on Main Level
Bathroom
- Features: Bathroom Exhaust Fan, Bathtub, Dual Sinks, Granite Counters, Remodeled, Upgraded, Walk-In Shower
Kitchen
- Features: Granite Counters, Kitchen/Family Room Combo, Remodeled, Self-closing Cabinet Doors, Self-closing Drawers, Updated Kitchen, Walk-In Pantry
Other
- Features: Walk-In Closet(s)
Heating
- Central
Cooling
- Central Air
Appliances
- Included: Dishwasher, Gas Cooktop, Disposal, Gas Range, High Efficiency Water Heater, Microwave, Refrigerator
- Laundry: In Garage
Features
- Breakfast Bar, Ceiling Fan(s), Separate/Formal Dining Room, Eat-in Kitchen, Granite Counters, High Ceilings, Open Floorplan, Pantry, Two Story Ceilings, Bedroom on Main Level, Walk-In Closet(s)
- Flooring: Laminate, Tile
- Windows: Shutters
- Has fireplace: Yes
- Fireplace features: Living Room
- Common walls with other units/homes: 1 Common Wall,End Unit
Interior area
- Total interior livable area: 1,855 sqft
Property
Parking
- Total spaces: 1
- Parking features: Direct Access, Garage, Garage Faces Rear
- Attached garage spaces: 1
Features
- Levels: Two
- Stories: 2
- Entry location: 1
- Patio & porch: Concrete
- Pool features: Association
- Has spa: Yes
- Spa features: Association
- Fencing: Vinyl
- Has view: Yes
- View description: Neighborhood
Lot
- Size: 3,030 Square Feet
- Features: 0-1 Unit/Acre, Back Yard, Drip Irrigation/Bubblers, Front Yard, Landscaped, Walkstreet, Yard
Details
- Parcel number: 1083452410000
- Special conditions: Standard
Construction
Type & style
- Home type: SingleFamily
- Architectural style: Traditional
- Property subtype: Single Family Residence
- Attached to another structure: Yes
Materials
- Stucco
- Foundation: Slab
- Roof: Tile
Condition
- Updated/Remodeled
- New construction: No
- Year built: 1987
Utilities & green energy
- Electric: Standard
- Sewer: Public Sewer
- Water: Public
- Utilities for property: Cable Available, Electricity Connected, Natural Gas Connected, Phone Available, Sewer Connected, Water Connected
Community & HOA
Community
- Features: Storm Drain(s), Street Lights, Suburban, Sidewalks
- Security: Carbon Monoxide Detector(s), Smoke Detector(s)
HOA
- Has HOA: Yes
- Amenities included: Sport Court, Playground, Pool, Spa/Hot Tub, Tennis Court(s)
- HOA fee: $276 monthly
- HOA name: Pappillion HOA
- HOA phone: 909-923-2924
- Second HOA fee: $74 monthly
- Second HOA name: Pappillion Hoa 2
- Second HOA phone: 866-800-4656
Location
- Region: Ontario
Financial & listing details
- Price per square foot: $350/sqft
- Tax assessed value: $562,865
- Annual tax amount: $5,977
- Date on market: 1/7/2026
- Cumulative days on market: 34 days
- Listing terms: Conventional,FHA,Submit,VA Loan
- Inclusions: An Awesome Home :)
- Exclusions: Personal Belongings, Refrigerator, Washer and Dryer
Price history
| Date | Event | Price |
|---|---|---|
| 3/4/2026 | Sold | $650,000$350/sqft |
Source:  CRMLS #IG26003255 Report a problem CRMLS #IG26003255 Report a problem | ||
| 2/12/2026 | Pending sale | $650,000$350/sqft |
Source: CRMLS #IG26003255 Report a problem | ||
| 2/2/2026 | Price change | $650,000-1.5%$350/sqft |
Source: CRMLS #IG26003255 Report a problem | ||
| 1/7/2026 | Listed for sale | $660,000+26.9%$356/sqft |
Source: CRMLS #IG26003255 Report a problem | ||
| 4/23/2021 | Sold | $520,000+1%$280/sqft |
Source: Public Record Report a problem | ||
| 3/26/2021 | Pending sale | $515,000$278/sqft |
Source:  RE/MAX International #CV21057600 Report a problem RE/MAX International #CV21057600 Report a problem | ||
| 3/19/2021 | Listed for sale | $515,000+21.2%$278/sqft |
Source: RE/MAX International #CV21057600 Report a problem | ||
| 2/4/2021 | Sold | $425,000+88.9%$229/sqft |
Source: Public Record Report a problem | ||
| 12/17/2003 | Sold | $225,000$121/sqft |
Source: Public Record Report a problem | ||
Public tax history
| Year | Property taxes | Tax assessment |
|---|---|---|
| 2025 | $5,977 +2.8% | $562,865 +2% |
| 2024 | $5,817 +2.3% | $551,828 +2% |
| 2023 | $5,684 +1.8% | $541,008 +2% |
| 2022 | $5,581 +81% | $530,400 +79.5% |
| 2021 | $3,083 +1.9% | $295,544 +1% |
| 2020 | $3,026 +0.6% | $292,513 +2% |
| 2019 | $3,009 +2.6% | $286,778 +2% |
| 2018 | $2,932 +3.9% | $281,155 +2% |
| 2017 | $2,823 | $275,642 +2% |
| 2016 | $2,823 +1.4% | $270,237 +1.5% |
| 2015 | $2,785 +0.5% | $266,178 +2% |
| 2014 | $2,771 | $260,964 +9.6% |
| 2013 | -- | $238,000 +11.3% |
| 2012 | -- | $213,900 -5% |
| 2011 | -- | $225,100 |
| 2010 | -- | $225,100 -3% |
| 2009 | -- | $232,000 -4.7% |
| 2008 | -- | $243,548 +2% |
| 2007 | -- | $238,773 +2% |
| 2006 | -- | $234,091 +2% |
| 2005 | -- | $229,500 +2% |
| 2004 | -- | $225,000 +22.5% |
| 2003 | -- | $183,600 +4.3% |
| 2002 | -- | $175,958 +22.2% |
| 2001 | -- | $144,000 +6.7% |
| 2000 | -- | $135,000 |
Find assessor info on the county website
Neighborhood: Creekside
Nearby homes
- $534,2003 bd2 ba1.5k sqft2908 Snow Creek Ln, Ontario, CA 91761Off Market
- $514,3002 bd2 ba1.1k sqft2904 Snow Creek Ln, Ontario, CA 91761Off Market
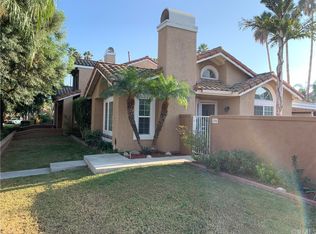
- $527,7003 bd2 ba1.5k sqft2910 Snow Creek Ln, Ontario, CA 91761Off Market

- $558,1003 bd2 ba1.1k sqft3732 Yuba River Dr, Ontario, CA 91761Off Market

- $587,6002 bd2 ba1.1k sqft3727 Strawberry Creek Way, Ontario, CA 91761Off Market
- $572,3004 bd3 ba1.8k sqft3730 Yuba River Dr, Ontario, CA 91761Off Market
- $664,4004 bd3 ba1.8k sqft2912 Snow Creek Ln, Ontario, CA 91761Off Market
- $583,7004 bd2 ba1.8k sqft2905 Snow Creek Ln, Ontario, CA 91761Off Market
Nearby schools
GreatSchools rating
- 6/10Creek View Elementary SchoolGrades: K-6Distance: 0.3 mi
- 6/10Grace Yokley Middle SchoolGrades: 7-8Distance: 0.8 mi
- 5/10Colony High SchoolGrades: 9-12Distance: 0.2 mi
Get a cash offer in 3 minutes
Find out how much your home could sell for in as little as 3 minutes with a no-obligation cash offer.
Estimated market value
$646,000
Get a cash offer in 3 minutes
Find out how much your home could sell for in as little as 3 minutes with a no-obligation cash offer.
Estimated market value
$646,000
- California
- San Bernardino County
- Ontario
- 91761
- Creekside
- 2906 Snow Creek Ln
Nearby cities
Nearby neighborhoods
Nearby zip codes
Other Ontario Topics
