Skip main navigation
Off market
  • $421,000

    2906 Sonora Crk, San Antonio, TX 78232

    4beds
    2,586sqft
    Single Family Residence
    Built in 1998
    7,588 Square Feet Lot
    $421,000 Zestimate®
    $163/sqft
    $2,619 Estimated rent

    Home value

    $421,000

    $400,000 - $442,000

    $2,619/mo

    Zestimate® history
    Loading
    Loading...

    Owner options

    List your home for rent

    $2,619/mo

    Rent Zestimate®

    Find your next renter with Zillow Rental Manager. Plus, with online applications, you can quickly screen prospective tenants – for free.

    Learn more

    $2,619/mo

    Rent Zestimate®

    Refinance and save

    $3,058/mo

    Est. payment

    Refinancing to a lower rate could help reduce your monthly payments and save thousands over the life of the loan.

    See today's rates

    $3,058/mo

    Est. payment

    Explore your selling options

    Work with a Zillow partner agent

    Leverage their expertise and Zillow's premium Showcase listings to get your home seen by more buyers.

    Get started

    List with your own agent

    Get your home in front of millions of buyers by listing it on Zillow.

    Learn how to do it

    Sell it yourself

    Take full control of how buyers see your home on Zillow by listing For Sale by Owner (FSBO).

    List your home

    What's special

    Gated accessOpen floor planCovered patioHigh ceilingPlenty of shadeWooden deckMature trees

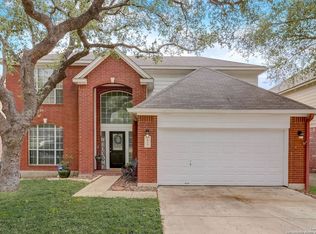
    *See Virtual Tour* Refrigerator,washer & dryer convey. Roof & Water Heater (10yrs), Hvac(8yrs) Welcome home to 2906 Sonora Creek located minutes from N Loop 1604 and Redland Rd in the sought-out subdivision of Redland Oaks, with gated access and convenient to a variety of great shopping, entertainment & dining. This gorgeous home is approximately 2,586 sqft of living space. It features 4 bedrooms and 3 baths with ceiling fans throughout. Upon entering the home, you are welcome with top arched windows, complimented with beautiful dark laminate flooring and an open floor plan. Step into the living room where you are met with a high ceiling and elevated windows for plenty of natural light and outdoor view. Presenting a generous eat-in kitchen with plenty of cabinet and pantry space, a breakfast bar and an additional dining area. Also located on the 1st level is the utility room, as well as one bedroom which could easily be utilized as a guest suite as it offers a full bath situated across from it. Head upstairs where you are met with a bay window and a quaint loft area for an office space if desired. The master bedroom features newly installed carpet and is freshly painted. The master bath offers a double vanity, stand-up shower and soaking tub and a walk-in closet with additional cabinet space. Also located on the 2nd level, are two other bedrooms, one in which is given direct access to the full bathroom making it a unique set up. The outdoor living of this home provides phenomenal space for fun, entertainment and relaxation! A spacious and peaceful yard offering plenty of shade surrounded by mature trees, a privacy fence, covered patio, an Above Ground Pool with a wooden deck for lounging & access to the pool, all beautifully located on a greenbelt! Perfect for those friendly barbecues and outdoor gatherings! Come make this your home today!!

    This property is not currently displayed as for sale or rent on Zillow. This may be different from what's on other websites or public sources.

    Zillow last checked:

    Listing updated:

    Listed by:

    Ryan Gonzales TREC #625494 (210) 287-8917,

    Becker Properties, LLC

    Source: LERA MLS,MLS#: 1675518MLS Logo

    Facts & features

    Interior

    Bedrooms & bathrooms
    • Bedrooms: 4
    • Bathrooms: 3
    • Full bathrooms: 3
    Primary bedroom
    • Features: Walk-In Closet(s), Ceiling Fan(s), Full Bath
    • Level: Upper
    • Area: 204
    • Dimensions: 17 x 12
    Bedroom 2
    • Area: 143
    • Dimensions: 13 x 11
    Bedroom 3
    • Area: 154
    • Dimensions: 14 x 11
    Bedroom 4
    • Area: 140
    • Dimensions: 14 x 10
    Primary bathroom
    • Features: Tub/Shower Separate, Double Vanity, Soaking Tub
    • Area: 144
    • Dimensions: 12 x 12
    Dining room
    • Area: 132
    • Dimensions: 12 x 11
    Kitchen
    • Area: 165
    • Dimensions: 15 x 11
    Living room
    • Area: 247
    • Dimensions: 19 x 13
    Heating
    • Central, Electric
    Cooling
    • Ceiling Fan(s), Two Central
    Appliances
    • Included: Washer, Dryer, Microwave, Range, Refrigerator, Disposal, Dishwasher, Plumbed For Ice Maker, Electric Water Heater
    • Laundry: Lower Level, Washer Hookup, Dryer Connection
    Features
    • One Living Area, Separate Dining Room, Eat-in Kitchen, Two Eating Areas, Breakfast Bar, Loft, Utility Room Inside, Secondary Bedroom Down, High Ceilings, Open Floorplan, Walk-In Closet(s), Ceiling Fan(s), Chandelier, Solid Counter Tops, Programmable Thermostat
    • Flooring: Carpet, Ceramic Tile, Wood, Laminate
    • Windows: Double Pane Windows, Window Coverings
    • Has basement: No
    • Number of fireplaces: 1
    • Fireplace features: Wood Burning, Gas
    Interior area
    • Total interior livable area: 2,586 sqft

    Property

    Parking
    • Total spaces: 2
    • Parking features: Two Car Garage, Garage Door Opener
    • Garage spaces: 2
    Features
    • Levels: Two
    • Stories: 2
    • Patio & porch: Covered, Deck
    • Exterior features: Partial Sprinkler System, Lighting
    • Has private pool: Yes
    • Pool features: Above Ground
    • Fencing: Privacy,Chain Link
    Lot
    • Size: 7,588 Square Feet
    • Features: Greenbelt, Wooded, Sloped, Curbs, Street Gutters, Sidewalks, Streetlights
    • Residential vegetation: Mature Trees, Mature Trees (ext feat)
    Details
    • Parcel number: 156750010450

    Construction

    Type & style
    • Home type: SingleFamily
    • Property subtype: Single Family Residence
    Materials
    • Brick, 4 Sides Masonry, Fiber Cement
    • Foundation: Slab
    • Roof: Composition
    Condition
    • Pre-Owned
    • New construction: No
    • Year built: 1998

    Utilities & green energy

    • Electric: CPS
    • Gas: CPS
    • Sewer: SAWS, Sewer System
    • Water: City, Water System
    • Utilities for property: City Garbage service

    Community & HOA

    Community
    • Features: Other
    • Security: Smoke Detector(s), Prewired, Security Guard
    • Subdivision: Redland Estates
    HOA
    • Has HOA: Yes
    • HOA fee: $128 quarterly
    • HOA name: ALAMO MANAGEMENT GROUP-REDLAND ESTATES
    Location
    • Region: San Antonio

    Financial & listing details

    • Price per square foot: $163/sqft
    • Tax assessed value: $418,830
    • Annual tax amount: $8,446
    • Price range: $412K - $421K
    • Date on market: 9/11/2025
    • Cumulative days on market: 76 days
    • Listing terms: Conventional,FHA,VA Loan,TX Vet,Cash,Investors OK
    • Road surface type: Paved, Asphalt

    Price history

    DateEventPrice
    7/5/2023Sold--
    Source: LERA MLS #1675518 Report a problem
    6/9/2023Pending sale$415,000$160/sqft
    Source: LERA MLS #1675518 Report a problem
    5/30/2023Contingent$415,000$160/sqft
    Source: LERA MLS #1675518 Report a problem
    5/4/2023Price change$415,000-1.2%$160/sqft
    Source: LERA MLS #1675518 Report a problem
    3/25/2023Listed for sale$420,000$162/sqft
    Source: LERA MLS #1675518 Report a problem

    Public tax history

    YearProperty taxesTax assessment
    2025$7,174 -25.1%$418,830
    2024$9,573 +183.2%$418,830 +11.2%
    2023$3,380 $376,530 +10%
    2022-- $342,300 +19.9%
    2021$6,613 $285,530 +3.6%
    2020$6,613 -0.1%$275,620 +2.5%
    2019$6,619 $268,820 +1.8%
    2018$6,619 +9.1%$264,000 +10%
    2017$6,066 +4.3%$240,000 +5%
    2016$5,814 +7.4%$228,650 +4.4%
    2015$5,413 $219,080 +7.5%
    2014$5,413 $203,740 +0.3%
    2013-- $203,150 +7.6%
    2012-- $188,720 -0.9%
    2011-- $190,460 -0.9%
    2010-- $192,200 -3.6%
    2009-- $199,420 -3.5%
    2008-- $206,750 +5.1%
    2007-- $196,770 +8.1%
    2006-- $182,010 +7.3%
    2005-- $169,700
    2004-- --
    2003-- --
    2002-- --
    2001-- --
    2000-- --
    Find assessor info on the county website

    Neighborhood: Redland Estates

    Nearby schools

    GreatSchools rating
    Schools provided by the listing agent
    • Elementary: Redland Oaks
    • Middle: Bradley
    • High: Macarthur
    • District: North East I.S.D.

    Source: LERA MLS. This data may not be complete. We recommend contacting the local school district to confirm school assignments for this home.

    Get a cash offer in 3 minutes
    Find out how much your home could sell for in as little as 3 minutes with a no-obligation cash offer.
    Estimated market value
    $421,000
    Get a cash offer in 3 minutes
    Find out how much your home could sell for in as little as 3 minutes with a no-obligation cash offer.
    Estimated market value
    $421,000