Skip main navigation
Closed
  • $235,000

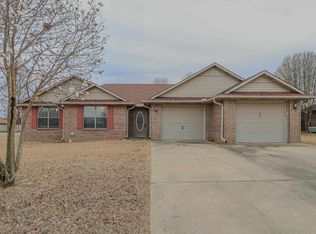
    2906 Stonegate Dr, Paragould, AR 72450

    3beds
    1,605sqft
    Single Family Residence
    Built in 2000
    0.3 Acres Lot
    $244,900 Zestimate®
    $146/sqft
    $1,509 Estimated rent

    Home value

    $244,900

    Estimated sales range

    Not available

    $1,509/mo

    Zestimate® history
    Loading
    Loading...

    Owner options

    List your home for rent

    $1,509/mo

    Rent Zestimate®

    Find your next renter with Zillow Rental Manager. Plus, with online applications, you can quickly screen prospective tenants – for free.

    Learn more

    $1,509/mo

    Rent Zestimate®

    Refinance and save

    $1,466/mo

    Est. payment

    Refinancing to a lower rate could help reduce your monthly payments and save thousands over the life of the loan.

    See today's rates

    $1,466/mo

    Est. payment

    Explore your selling options

    Work with a Zillow partner agent

    Leverage their expertise and Zillow's premium Showcase listings to get your home seen by more buyers.

    Get started

    List with your own agent

    Get your home in front of millions of buyers by listing it on Zillow.

    Learn how to do it

    Sell it yourself

    Take full control of how buyers see your home on Zillow by listing For Sale by Owner (FSBO).

    List your home

    What's special

    The home was purchased to either be a flip or primary residence of new owner. The kitchen includes granite countertops, new gold Fixtures, new stainless steel refrigerator, stove, modern microvawe, and dishwasher. All new interior paint, new interior gold fixtures, extra deep-soaking tubs with armrest, extra durable tub surrounds, toilets, and matching gold acessories.LVP was installed in living room, bedrooms, and hallway. Trim was added. HVAC ducts were cleaned out and some replaced. New receptacles, led lighting, some plumbing, new 2' blinds, new exterior doors and strom doors, some sheetrock, closet shelving,washer, dryer, painted cabinets, and a NEW ROOF. The home was never lived in after completion of improvements.

    Zillow last checked:

    Listing updated:

    Listed by:

    Pam Lackey 870-476-1517,

    Halsey Real Estate

    Bought with:

    Pam Lackey, AR

    Halsey Real Estate

    Source: CARMLS,MLS#: 25006770MLS Logo

    Facts & features

    Interior

    Bedrooms & bathrooms
    • Bedrooms: 3
    • Bathrooms: 2
    • Full bathrooms: 2
    Dining room
    • Features: Separate Dining Room, Eat-in Kitchen, Kitchen/Dining Combo, Breakfast Bar
    Heating
    • Electric
    Cooling
    • Electric
    Appliances
    • Included: Free-Standing Range, Electric Range, Dishwasher, Disposal, Refrigerator, Plumbed For Ice Maker, Convection Oven, Washer, Dryer, Electric Water Heater
    • Laundry: Washer Hookup, Electric Dryer Hookup, Laundry Room
    Features
    • Walk-In Closet(s), Ceiling Fan(s), Granite Counters, Sheet Rock, See Remarks, Sheet Rock Ceiling, Tray Ceiling(s), Primary Bedroom/Main Lv, 3 Bedrooms Same Level
    • Flooring: Tile, Luxury Vinyl
    • Attic: Floored
    • Has fireplace: No
    • Fireplace features: None
    Interior area
    • Total structure area: 1,605
    • Total interior livable area: 1,605 sqft

    Property

    Parking
    • Parking features: Garage, Parking Pad
    • Has garage: Yes
    Features
    • Levels: One
    • Stories: 1
    Lot
    • Size: 0.30 Acres
    • Features: Level, Subdivided
    Details
    • Parcel number: 181600104000

    Construction

    Type & style
    • Home type: SingleFamily
    • Architectural style: Traditional
    • Property subtype: Single Family Residence
    Materials
    • Brick
    • Foundation: Slab
    • Roof: Shingle
    Condition
    • New construction: No
    • Year built: 2000

    Utilities & green energy

    • Electric: Elec-Municipal (+Entergy)
    • Sewer: Public Sewer
    • Water: Public

    Community & neighborhood

    Security
    • Security features: Security System
    Location
    • Region: Paragould
    • Subdivision: Carriage Hill

    HOA & financial

    HOA
    • Has HOA: No

    Other

    Other facts
    • Listing terms: VA Loan,FHA,Conventional,Cash,USDA Loan
    • Road surface type: Paved

    Price history

    DateEventPrice
    2/18/2025Sold$235,000+50.6%$146/sqft
    Source: CARMLS #25006770 Report a problem
    10/16/2024Sold$156,000$97/sqft
    Source: Public Record Report a problem
    8/8/2024Sold$156,000$97/sqft
    Source: Public Record Report a problem
    6/18/2024Sold$156,000+67.7%$97/sqft
    Source: Public Record Report a problem
    3/15/2005Sold$93,000$58/sqft
    Source: Public Record Report a problem

    Public tax history

    YearProperty taxesTax assessment
    2025$1,760 +18.8%$38,360 +18.8%
    2024$1,482 +10%$32,300 +10%
    2023$1,348 +0%$29,360
    2022$1,347 +1.7%$29,360 +1.7%
    2021$1,325 +59.7%$28,870 +10%
    2020$830 $26,250
    2019$830 -2.9%$26,250
    2018$855 +4.5%$26,250
    2017$818 $26,250
    2016$818 $26,250 +4.5%
    2015$818 -27.4%$25,130
    2014$1,126 $25,130
    2013$1,126 $25,130
    2012-- $25,130
    2011$1 $25,130 +7.5%
    2010-- $23,380
    2009-- $23,380 +19.7%
    2008-- $19,540
    2007-- $19,540
    2006-- $19,540
    2005-- $19,540
    2004-- $19,540 +8.9%
    2003-- $17,940
    2002-- $17,940
    2001-- $17,940

    Find assessor info on the county website

    Neighborhood: 72450

    Nearby schools

    GreatSchools rating
    Schools provided by the listing agent
    • Elementary: Greene County Tech
    • Middle: Greene County Tech
    • High: Greene County Tech

    Source: CARMLS. This data may not be complete. We recommend contacting the local school district to confirm school assignments for this home.

    Get pre-qualified for a loan
    At Zillow Home Loans, we can pre-qualify you in as little as 5 minutes with no impact to your credit score.

    An equal housing lender. NMLS #10287.