The Roxton Plan -Experience refined living in this stunning home, perfectly positioned on a beautiful creek lot. The grand double staircase in the foyer sets an impressive tone upon entry, complemented by a convenient second staircase at the back for easy access throughout. Designed with comfort and flexibility in mind, the first floor features a gorgeous primary suite and a generational suite, ideal for multi-generational living or luxurious guest accommodations. Upstairs, you’ll find three additional bedrooms, each with its own private en-suite bath, ensuring privacy and comfort for everyone. The home also includes two stylish powder rooms for guests. Entertainment and relaxation abound with a large game room and media room, perfect for family fun and hosting gatherings. With its thoughtful layout, elegant design, and prime corner lot location, this home seamlessly blends sophistication, space, and functionality—schedule your tour today!
Pending
$1,508,995
2906 Teamriddle Way, Richmond, TX 77406
6beds
5,560sqft
Single Family Residence
Built in 2026
0.26 Acres Lot
$-- Zestimate®
$271/sqft
$101/mo HOA
What's special
- 108 days |
- 9 |
- 0 |
Zillow last checked:
Listing updated:
Listed by:
Jared Turner 713-909-3040,
Coventry Homes
Source: HAR,MLS#: 30126333
Facts & features
Interior
Bedrooms & bathrooms
- Bedrooms: 6
- Bathrooms: 6
- Full bathrooms: 5
- 1/2 bathrooms: 1
Rooms
- Room types: Family Room, Guest Suite, Media Room, Utility Room
Primary bedroom
- Level: First
- Area: 252
- Dimensions: 18x14
Bedroom
- Level: First
- Area: 169
- Dimensions: 13x13
Bedroom
- Level: Second
- Area: 156
- Dimensions: 13x12
Bedroom
- Level: Second
- Area: 224
- Dimensions: 16x14
Bedroom
- Level: Second
- Area: 132
- Dimensions: 12x11
Bedroom
- Level: Second
- Area: 154
- Dimensions: 14x11
Family room
- Level: First
- Area: 360
- Dimensions: 20x18
Game room
- Level: Second
- Area: 345
- Dimensions: 23x15
Media room
- Level: Second
- Area: 216
- Dimensions: 18x12
Heating
- Natural Gas
Cooling
- Electric
Appliances
- Included: Disposal, Freestanding Oven, Gas Oven, Microwave, Free-Standing Range, Gas Cooktop, Dishwasher
- Laundry: Electric Dryer Hookup, Gas Dryer Hookup, Washer Hookup
Features
- High Ceilings, Prewired for Alarm System, 1 Bedroom Down - Not Primary BR, 2 Bedrooms Down, En-Suite Bath, Primary Bed - 1st Floor, Walk-In Closet(s)
- Flooring: Carpet, Tile, Vinyl
- Has fireplace: No
Interior area
- Total structure area: 5,560
- Total interior livable area: 5,560 sqft
Property
Parking
- Total spaces: 2
- Parking features: Garage
- Attached garage spaces: 2
Features
- Stories: 2
- Patio & porch: Patio/Deck
Lot
- Size: 0.26 Acres
- Features: Back Yard, Subdivided, 0 Up To 1/4 Acre
Construction
Type & style
- Home type: SingleFamily
- Architectural style: Traditional
- Property subtype: Single Family Residence
Materials
- Brick, Stone, Stucco
- Foundation: Slab
- Roof: Composition
Condition
- New construction: Yes
- Year built: 2026
Details
- Builder name: Coventry Homes
Utilities & green energy
- Sewer: Public Sewer
- Water: Public, Water District
Green energy
- Green verification: ENERGY STAR Certified Homes, Environments for Living, HERS Index Score
- Energy efficient items: Other Energy Features
Community & HOA
Community
- Security: Prewired for Alarm System
- Subdivision: Harvest Green
HOA
- Has HOA: Yes
- HOA fee: $1,210 annually
Location
- Region: Richmond
Financial & listing details
- Price per square foot: $271/sqft
- Date on market: 5/11/2026
- Listing terms: Cash,Conventional,FHA,VA Loan
- Road surface type: Concrete, Curbs, Gutters
Estimated market value
Not available
Estimated sales range
Not available
$5,846/mo
Price history
| Date | Event | Price |
|---|---|---|
| 5/11/2026 | Pending sale | $1,508,995$271/sqft |
Source:  HAR #30126333 Report a problem HAR #30126333 Report a problem | ||
Public tax history
Tax history is unavailable.
Monthly payment
Est. payment
Payment breakdown
Explore the cost of this home by adjusting the details. Changes won't be saved.Climate risks
Neighborhood: 77406
Nearby schools
GreatSchools rating
- 8/10James C Neill Elementary SchoolGrades: PK-5Distance: 0.9 mi
- 9/10James Bowie Middle SchoolGrades: 6-8Distance: 0.7 mi
- 7/10William B Travis High SchoolGrades: 9-12Distance: 1.2 mi
Schools provided by the listing agent
- Elementary: Neill Elementary School
- Middle: Bowie Middle School (Fort Bend)
- High: Travis High School (Fort Bend)
Source: HAR. This data may not be complete. We recommend contacting the local school district to confirm school assignments for this home.
- $1,399,9905 bd6 ba5.1k sqft2903 Teamriddle Way, Richmond, TX 77406Pending

- $985,0005 bd5 ba4.2k sqft710 Hummingbird Haven Dr, Richmond, TX 77406New Construction
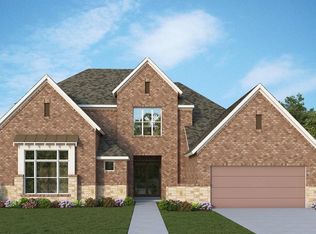
- $1,557,5985 bd8 ba5.1k sqft2818 Teamriddle Way, Richmond, TX 77406New Construction

- $1,077,3365 bd5 ba4.5k sqft2911 Teamriddle Way, Richmond, TX 77406New Construction

- $1,600,4506 bd8 ba5.5k sqft707 Huckleberry Haven Dr, Richmond, TX 77406Pending
- $1,578,2156 bd7 ba5.5k sqft2819 Teamriddle Way, Richmond, TX 77406New Construction
- $1,139,6765 bd5 ba4.7k sqft715 Huckleberry Haven Dr, Richmond, TX 77406New Construction
- $1,139,6765 bd5 ba4.7k sqft715 Huckleberry Hvn, Richmond, TX 77406New Construction
A local agent can set up tours, give advice and negotiate with sellers.
Similar homes
- $1,480,9905 bd7 ba5k sqft3111 Elderberry Orchard St, Richmond, TX 77406New Construction
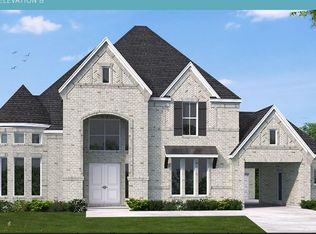 MLS ID #82041214, Jared Turner, Coventry Homes. HAR
 - $1,578,2156 bd7 ba5.5k sqft2819 Teamriddle Way, Richmond, TX 77406New Construction
 HAR
HAR - $1,469,0005 bd5 ba4.9k sqft3206 Cranberry Creek Loop, Richmond, TX 77406New Construction
 MLS ID #80593973, Jimmy Franklin, Partners In Building. HAR
 - $1,349,0005 bd5 ba4.7k sqft3119 Cranberry Creek Loop, Richmond, TX 77406New Construction
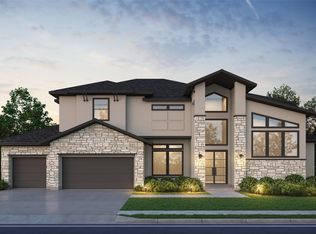 MLS ID #70397739, Jimmy Franklin, Partners In Building. HAR
 - $1,249,0005 bd6 ba4.4k sqft3018 Cranberry Creek Loop, Richmond, TX 77406New ConstructionMLS ID #34220848, Jimmy Franklin, Partners In Building. HAR
- $1,799,0005 bd6 ba6.4k sqft3015 Cranberry Creek Loop, Richmond, TX 77406New ConstructionMLS ID #34837550, Jimmy Franklin, Partners In Building. HAR
- $1,199,9906 bd7 ba5.5k sqft810 Lily Haven Trl, Richmond, TX 77406New ConstructionHAR
- $849,3595 bd5 ba3.8k sqft803 Fenugreek Fields Ct, Richmond, TX 77406New ConstructionMLS ID #52128024, Tammy Fruge, Westin Homes. HAR
- $778,0005 bd6 ba4.3k sqft1310 Layla Sage Loop, Richmond, TX 77406For SaleMLS ID #16770063, Don Burns, Realty Lifestyles. HAR
- $933,9005 bd5 ba3.7k sqft807 Fenugreek Fields Ct, Richmond, TX 77406New ConstructionHAR
- $973,9005 bd5 ba3.8k sqft3006 Tulip Terrace Trl, Richmond, TX 77406New ConstructionHAR
- $949,9904 bd5 ba3.6k sqft3114 Elderberry Orchard St, Richmond, TX 77406New ConstructionMLS ID #24586663, Jared Turner, Coventry Homes. HAR
- $834,8535 bd5 ba3.8k sqft838 Fenugreek Fields Ct, Richmond, TX 77406New ConstructionMLS ID #71077276, Tammy Fruge, Westin Homes. HAR
- $1,268,5675 bd6 ba5.8k sqft5722 Watercrest Oak Dr, Richmond, TX 77407New ConstructionHAR
- $850,0004 bd4 ba3k sqft2823 Tulip Terrace Trl, Richmond, TX 77406New ConstructionHAR
- $825,0004 bd5 ba3.8k sqft2207 Falling Fig Ln, Richmond, TX 77406For SaleMLS ID #61148203, Irfan Kadiwal, United Real Estate. HAR
- $919,0004 bd5 ba4.8k sqft11215 Saronno Dr, Richmond, TX 77406For SaleMLS ID #67801937, Adel Hazim, RE/MAX Grand. HAR
- $874,4894 bd5 ba3.3k sqft6006 River Ash Ln, Richmond, TX 77407New ConstructionHAR
- $892,3164 bd4 ba3.9k sqft3603 Misty Cedar Ct, Richmond, TX 77407New ConstructionHAR
- $1,129,0005 bd5 ba4.4k sqft3102 Barrons Way, Sugar Land, TX 77479For SaleMLS ID #94947945, Rajit Seth, eXp Realty, LLC. HAR
