Offer Deadline Friday, June 13th by 8 Pm. Sellers preferred close date would be the week of August 11-15 Tucked away in a picturesque, tree-lined neighborhood on a peaceful cul-de-sac, this beautifully maintained brick ranch home radiates curb appeal with its lush, manicured lawn and professionally landscaped yard. From the moment you arrive, you'll be drawn in by the inviting covered front porch — the perfect spot to enjoy your morning coffee or unwind after a long day. Step inside to a welcoming foyer with a convenient entry closet. To the left, the spacious living room offers a large picture window that fills the space with natural light — ideal for gathering with family and friends. Adjacent is the sunlit dining room, freshly painted and perfect for entertaining. Both rooms feature hardwood floors beneath the carpeting, just waiting to be uncovered. The updated eat-in kitchen is pristine and cozy, featuring beautiful oak cabinetry and direct access to a new, maintenance-free deck — the ultimate spot for summer BBQs and outdoor entertaining. The backyard is a private oasis, perfect for relaxing or playing. A warm and inviting family room offers additional living space with classic paneled walls — perfect for watching the big game or movie nights. Adjacent to this room, you’ll find a well-organized laundry room with ample cabinetry, a clothes rack, and a utility sink. The large, light-filled primary suite features hardwood floors beneath the carpet, a generous closet, and a private en-suite bath with a glass-enclosed shower. Two additional bedrooms and a full hall bath with tub and shower combination complete the main level. Need more space? The expansive unfinished basement offers endless possibilities — whether you envision a home gym, workshop, playroom, or extra storage. A connecting door leads to the oversized two-car garage for added convenience. Freshly painted in neutral tones throughout, this move-in-ready home offers easy, one-floor living in a sought-after location. Just a short walk to the local elementary school and minutes from the PA Turnpike, Blue Route (I-476), Route 422, and major shopping at King of Prussia and Plymouth Meeting Malls. Enjoy proximity to Einstein Hospital, Norristown Farm Park, Elmwood Park Zoo, walking and biking trails, and a variety of popular local restaurants. Don’t miss this opportunity to own a lovingly maintained home in a fantastic neighborhood — perfect for anyone looking to settle into a peaceful and convenient lifestyle.
Sold for $445,500
$445,500
2906 Toll Gate Dr, East Norriton, PA 19403
3beds
1,808sqft
Single Family Residence
Built in 1970
0.46 Acres Lot
$455,300 Zestimate®
$246/sqft
$3,027 Estimated rent
Home value
$455,300
$423,000 - $492,000
$3,027/mo
Zestimate® history
Owner options
List your home for rent
$3,027/mo
Rent Zestimate®
Find your next renter with Zillow Rental Manager. Plus, with online applications, you can quickly screen prospective tenants – for free.
$3,027/mo
Rent Zestimate®
Refinance and save
$2,884/mo
Est. payment
Refinancing to a lower rate could help reduce your monthly payments and save thousands over the life of the loan.
$2,884/mo
Est. payment
Explore your selling options
Work with a Zillow partner agent
Leverage their expertise and Zillow's premium Showcase listings to get your home seen by more buyers.
Get startedList with your own agent
Get your home in front of millions of buyers by listing it on Zillow.
Learn how to do itSell it yourself
Take full control of how buyers see your home on Zillow by listing For Sale by Owner (FSBO).
List your homeWhat's special
Private oasisProfessionally landscaped yardPrivate en-suite bathPeaceful cul-de-sacPicturesque tree-lined neighborhoodInviting covered front porchLush manicured lawn
Zillow last checked:
Listing updated:
Listed by:
Monica Maben 215-208-8582,
BHHS Fox & Roach-Blue Bell
Bought with:
Michelle Bauer, AB068519
Century 21 Norris-Valley Forge
Source: Bright MLS,MLS#: PAMC2143926
Facts & features
Interior
Bedrooms & bathrooms
- Bedrooms: 3
- Bathrooms: 2
- Full bathrooms: 2
- Main level bathrooms: 2
- Main level bedrooms: 3
Rooms
- Room types: Living Room, Dining Room, Primary Bedroom, Bedroom 2, Kitchen, Family Room, Basement, Laundry, Bathroom 3
Primary bedroom
- Level: Main
- Area: 225 Square Feet
- Dimensions: 15 x 15
Bedroom 2
- Level: Main
- Area: 121 Square Feet
- Dimensions: 11 x 11
Bathroom 3
- Level: Main
- Area: 121 Square Feet
- Dimensions: 11 x 11
Basement
- Level: Lower
- Area: 675 Square Feet
- Dimensions: 27 x 25
Dining room
- Level: Main
- Area: 154 Square Feet
- Dimensions: 11 x 14
Family room
- Level: Main
- Area: 198 Square Feet
- Dimensions: 11 x 18
Kitchen
- Level: Main
- Area: 168 Square Feet
- Dimensions: 12 x 14
Laundry
- Level: Main
- Area: 64 Square Feet
- Dimensions: 8 x 8
Living room
- Level: Main
- Area: 247 Square Feet
- Dimensions: 19 x 13
Heating
- Baseboard, Natural Gas
Cooling
- Central Air, Natural Gas
Appliances
- Included: Gas Water Heater
- Laundry: Main Level, Laundry Room
Features
- Flooring: Carpet, Hardwood, Laminate, Tile/Brick
- Basement: Full,Garage Access,Unfinished,Windows
- Has fireplace: No
Interior area
- Total structure area: 1,808
- Total interior livable area: 1,808 sqft
- Finished area above ground: 1,808
- Finished area below ground: 0
Property
Parking
- Total spaces: 8
- Parking features: Garage Faces Side, Garage Door Opener, Basement, Built In, Asphalt, Attached, Driveway
- Attached garage spaces: 2
- Uncovered spaces: 6
Accessibility
- Accessibility features: Accessible Entrance
Features
- Levels: One
- Stories: 1
- Pool features: None
Lot
- Size: 0.46 Acres
- Dimensions: 103.00 x 0.00
Details
- Additional structures: Above Grade, Below Grade
- Parcel number: 330009667002
- Zoning: RESIDENTIAL
- Special conditions: Standard
Construction
Type & style
- Home type: SingleFamily
- Architectural style: Ranch/Rambler
- Property subtype: Single Family Residence
Materials
- Vinyl Siding, Brick
- Foundation: Block
- Roof: Asphalt
Condition
- Very Good
- New construction: No
- Year built: 1970
Utilities & green energy
- Sewer: Public Sewer
- Water: Public
Community & HOA
Community
- Subdivision: None Available
HOA
- Has HOA: No
Location
- Region: East Norriton
- Municipality: EAST NORRITON TWP
Financial & listing details
- Price per square foot: $246/sqft
- Tax assessed value: $156,100
- Annual tax amount: $7,426
- Date on market: 6/12/2025
- Listing agreement: Exclusive Right To Sell
- Inclusions: Washer, Dryer, Refrigerator & All Shelving / Storage Closets Along Front Wall Of The Basement
- Ownership: Fee Simple
Price history
| Date | Event | Price |
|---|---|---|
| 9/25/2025 | Sold | $445,500+15.7%$246/sqft |
Source:  Bright MLS #PAMC2143926 Report a problem Bright MLS #PAMC2143926 Report a problem | ||
| 6/14/2025 | Pending sale | $385,000$213/sqft |
Source: Bright MLS #PAMC2143926 Report a problem | ||
| 6/12/2025 | Listed for sale | $385,000$213/sqft |
Source: Bright MLS #PAMC2143926 Report a problem | ||
Public tax history
| Year | Property taxes | Tax assessment |
|---|---|---|
| 2025 | $7,354 +1.2% | $156,100 |
| 2024 | $7,268 | $156,100 |
| 2023 | $7,268 +0.7% | $156,100 |
| 2022 | $7,219 +0.6% | $156,100 |
| 2021 | $7,174 +3.2% | $156,100 |
| 2020 | $6,951 +2.4% | $156,100 |
| 2019 | $6,790 +6.2% | $156,100 |
| 2018 | $6,395 +1% | $156,100 |
| 2017 | $6,334 +3.1% | $156,100 |
| 2016 | $6,145 +2.4% | $156,100 |
| 2015 | $6,002 +2.2% | $156,100 |
| 2014 | $5,873 +2.3% | $156,100 |
| 2013 | $5,743 +3.7% | $156,100 +2% |
| 2012 | $5,538 +3.2% | $153,100 |
| 2011 | $5,368 +4.9% | $153,100 |
| 2010 | $5,118 | $153,100 |
| 2009 | $5,118 +3.3% | $153,100 |
| 2008 | $4,956 +5.8% | -- |
| 2007 | $4,686 +2.9% | -- |
| 2006 | $4,556 +4% | -- |
| 2005 | $4,381 +5.7% | -- |
| 2004 | $4,145 +8.7% | -- |
| 2003 | $3,813 +9.1% | -- |
| 2002 | $3,495 +7% | -- |
| 2000 | $3,265 | -- |
| 1999 | $3,265 | -- |
Find assessor info on the county website
Neighborhood: 19403
Nearby homes
- $571,6004 bd3 ba2.4k sqft2908 Toll Gate Dr, East Norriton, PA 19403Off Market
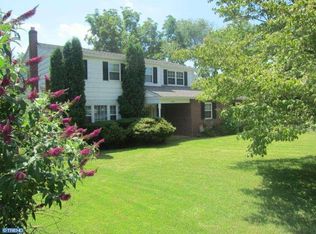
- $477,6003 bd2 ba1.8k sqft2904 Toll Gate Dr, East Norriton, PA 19403Off Market
- $607,8004 bd2 ba2.3k sqft19 Embassy Cir, East Norriton, PA 19403Off Market
- $703,3004 bd2 ba3.7k sqft2900 Rosa Ln, East Norriton, PA 19403Off Market
- $479,5003 bd2 ba1.8k sqft936 Dutch Dr #LOT 6, East Norriton, PA 19403Off Market
- $524,5004 bd2 ba2.4k sqft2901 Toll Gate Dr, East Norriton, PA 19403Off Market
- $676,1254 bd3 ba3.5k sqft2902 Rosa Ln, East Norriton, PA 19403Sold
- $646,7003 bd2 ba2.4k sqft835 W Germantown Pike, East Norriton, PA 19403Off Market
Nearby schools
GreatSchools rating
- 5/10Paul V Fly El SchoolGrades: K-4Distance: 0.2 mi
- 7/10East Norriton Middle SchoolGrades: 5-8Distance: 1.9 mi
- 2/10Norristown Area High SchoolGrades: 9-12Distance: 0.6 mi
Schools provided by the listing agent
- District: Norristown Area
Source: Bright MLS. This data may not be complete. We recommend contacting the local school district to confirm school assignments for this home.
Get a cash offer in 3 minutes
Find out how much your home could sell for in as little as 3 minutes with a no-obligation cash offer.
Estimated market value
$455,300
Get a cash offer in 3 minutes
Find out how much your home could sell for in as little as 3 minutes with a no-obligation cash offer.
Estimated market value
$455,300
- Pennsylvania
- Montgomery County
- Norristown
- 19403
- 2906 Toll Gate Dr
Nearby cities
Nearby neighborhoods
Nearby zip codes
Other Norristown Topics
