Skip main navigation
Closed
  • $735,500

    2906 Triad Place, Livermore, CA 94551

    2beds
    1,197sqft
    Condominium
    Built in ----
    -- sqft lot
    $722,900 Zestimate®
    $614/sqft
    $3,245 Estimated rent

    Home value

    $722,900

    $687,000 - $759,000

    $3,245/mo

    Zestimate® history
    Loading
    Loading...

    Owner options

    List your home for rent

    $3,245/mo

    Rent Zestimate®

    Find your next renter with Zillow Rental Manager. Plus, with online applications, you can quickly screen prospective tenants – for free.

    Learn more

    $3,245/mo

    Rent Zestimate®

    Refinance and save

    $5,105/mo

    Est. payment

    Refinancing to a lower rate could help reduce your monthly payments and save thousands over the life of the loan.

    See today's rates

    $5,105/mo

    Est. payment

    Explore your selling options

    Work with a Zillow partner agent

    Leverage their expertise and Zillow's premium Showcase listings to get your home seen by more buyers.

    Get started

    List with your own agent

    Get your home in front of millions of buyers by listing it on Zillow.

    Learn how to do it

    Sell it yourself

    Take full control of how buyers see your home on Zillow by listing For Sale by Owner (FSBO).

    List your home

    What's special

    Shared porch entryOpen kitchenPrivate entrancePrimary suiteDedicated work centerGreat roomSeated shower
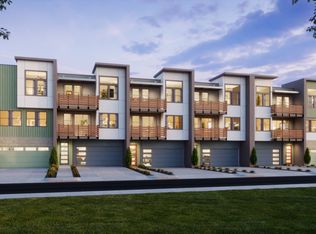
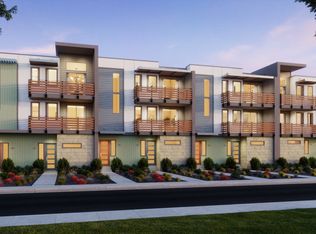
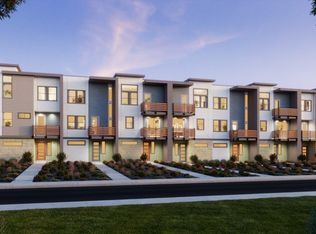
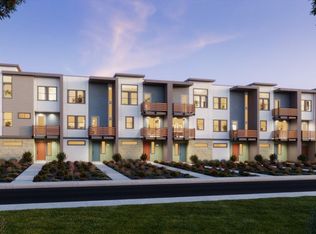
    New Construction | 2 Beds | 2 Bathh | 1 car extended Garage | 1,197 SQFT - Plan 1 - With approximately 1,197 square feet, Plan 1 features a thoughtfully designed layout that maximizes both comfort and functionality. A shared porch entry leads to a private entrance, ensuring an intimate and welcoming atmosphere. The first floor features a dedicated work center, perfect for remote work or creative pursuits. The open kitchen flows into the great room, where a unique drop-down counter serves as a dining space. A spacious deck extends the living space outdoors, providing a place to relax and unwind. The primary suite includes a walk-in closet and a seated shower for added luxury, while an extended one-car garage offers convenient parking and room for storage.

    Zillow last checked:

    Listing updated:

    Listed by:

    Ann Marie Olson DRE #01281527 925-255-1808,

    DeNova Home Sales Inc 925-255-1808

    Bought with:

    Ann Marie Olson, DRE #01281527

    DeNova Home Sales Inc

    Source: BAREIS,MLS#: 325063135MLS LogoOriginating MLS: Sonoma

    Facts & features

    Interior

    Bedrooms & bathrooms
    • Bedrooms: 2
    • Bathrooms: 2
    • Full bathrooms: 2
    Rooms
    • Room types: Kitchen, Living Room, Master Bathroom, Master Bedroom
    Primary bedroom
    • Features: Walk-In Closet(s)
    • Level: Main
    Bedroom
    • Level: Main
    Primary bathroom
    • Features: Double Vanity, Shower Stall(s), Tile, Walk-In Closet(s)
    Bathroom
    • Features: Tub
    • Level: Main
    Dining room
    • Features: Dining/Family Combo, Dining/Living Combo
    • Level: Main
    Family room
    • Level: Main
    Kitchen
    • Features: Island w/Sink, Kitchen/Family Combo, Quartz Counter
    Heating
    • Ductless, Electric
    Cooling
    • Ductless
    Appliances
    • Included: Trash Compactor, Dishwasher, Disposal, Free-Standing Electric Range, Free-Standing Refrigerator, Microwave, Plumbed For Ice Maker
    • Laundry: Hookups Only, Laundry Closet, Stacked Only
    Features
    • Flooring: Laminate
    • Windows: Dual Pane Full, Screens
    • Basement: None
    • Has fireplace: No
    • Common walls with other units/homes: End Unit
    Interior area
    • Total structure area: 1,197
    • Total interior livable area: 1,197 sqft

    Property

    Parking
    • Total spaces: 1
    • Parking features: Attached, Enclosed, Electric Vehicle Charging Station(s), Garage Door Opener, Garage Faces Rear, Guest, Tandem, See Remarks, Paved
    • Attached garage spaces: 1
    • Has uncovered spaces: Yes
    Features
    • Levels: Three Or More
    • Stories: 2
    • Patio & porch: Deck
    Lot
    • Features: Landscape Front, Low Maintenance, Sidewalk/Curb/Gutter
    Details
    • Parcel number: 9050019030
    • Special conditions: Standard

    Construction

    Type & style
    • Home type: Condo
    • Architectural style: Contemporary
    • Property subtype: Condominium
    • Attached to another structure: Yes
    Materials
    • Foundation: Slab
    Condition
    • New Construction
    • New construction: Yes
    Details
    • Builder name: DeNova Homes

    Utilities & green energy

    • Sewer: Public Sewer
    • Water: Public
    • Utilities for property: Public
    Green energy
    • Energy efficient items: Appliances, Cooling, Heating, Water Heater
    • Energy generation: Solar

    Community & HOA

    Community
    • Security: Carbon Monoxide Detector(s), Double Strapped Water Heater, Smoke Detector(s)
    • Subdivision: CAVA
    HOA
    • Has HOA: Yes
    • Amenities included: Dog Park, Other
    • Services included: Common Areas, Maintenance Structure, Maintenance Grounds, Management
    • HOA fee: $296 monthly
    • HOA name: Cava Owners Association
    • HOA phone: 209-644-4933
    Location
    • Region: Livermore

    Financial & listing details

    • Price per square foot: $614/sqft
    • Date on market: 7/11/2025
    • Road surface type: Paved

    Price history

    DateEventPrice
    7/16/2026Sold$735,500$614/sqft
    Source: BAREIS #325063135 Report a problem
    6/22/2026Pending sale$735,500$614/sqft
    Source: BAREIS #325063135 Report a problem
    6/8/2026Price change$735,500-0.7%$614/sqft
    Source: BAREIS #325063135 Report a problem
    5/12/2026Price change$740,500+5.2%$619/sqft
    Source: BAREIS #325063135 Report a problem
    4/27/2026Listed for sale$703,900$588/sqft
    Source: BAREIS #325063135 Report a problem
    9/30/2025Pending sale$703,900$588/sqft
    Source: BAREIS #325063135 Report a problem
    7/11/2025Listed for sale$703,900$588/sqft
    Source: BAREIS #325063135 Report a problem

    Public tax history

    Tax history is unavailable.

    Neighborhood: 94551

    Nearby schools

    GreatSchools rating
    Schools provided by the listing agent
    • District: Livermore Valley Joint

    Source: BAREIS. This data may not be complete. We recommend contacting the local school district to confirm school assignments for this home.

    Get a cash offer in 3 minutes
    Find out how much your home could sell for in as little as 3 minutes with a no-obligation cash offer.
    Estimated market value
    $722,900
    Get a cash offer in 3 minutes
    Find out how much your home could sell for in as little as 3 minutes with a no-obligation cash offer.
    Estimated market value
    $722,900