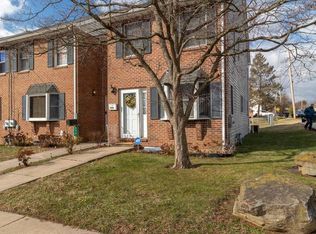
Welcome to your dream home at 2906 W 4th Street. This charming residence offers a perfect blend of comfort, style and convenience in a vibrant location. Step inside this meticulously maintained home and you will be greeted by an open floor plan, gleaming hardwood floors featuring 4 bedrooms, 2.5 bathrooms, 2725 sq ft and unique amenities. You will appreciate spending time in the spacious living room by the brick wood burning fireplace. The well-appointed kitchen is a chef's dream featuring stainless-steel appliances, granite countertops, recessed lighting, stylish backsplash, a wet bar and wine fridge that make meal preparation a delight. The dining room is perfect for hosting holiday parties or enjoying family meals. Upstairs there are four cozy bedrooms which provide a peaceful space for rest and rejuvenation. Retreat to the primary bedroom after a long day which has an ensuite and two closets. For your convenience there is a laundry chute in the upstairs hallway. There is an impressive sizable attic that can be designed and finished to be a man or woman cave. The bright and inviting family room on the lower level is suitable for relaxation or entertainment. Unwind in the beautifully landscaped backyard, a tranquil haven perfect for enjoying sunny afternoons or hosting memorable gatherings with loved ones. The basement is a suitable place for storage. There is a carport and driveway parking on the Cleveland Avenue side of the house. Notable updates include kitchen, bathrooms, roof, water heater, fresh paint, cordless blinds, dishwasher, stove and landscaping. Located in the desirable Red Clay School District, this home offers easy access to schools, parks, coffee shops, dining and entertainment ensuring a lifestyle of convenience and enjoyment. Embrace the opportunity to make this house your home and experience the best of what Wilmington has to offer. Do not miss your chance to own this exceptional property.
Sold for $435,000
$435,000
2906 W 4th St, Wilmington, DE 19805
4beds
2,725sqft
Single Family Residence
Built in 1957
10,019 Square Feet Lot
$514,300 Zestimate®
$160/sqft
$2,885 Estimated rent
Home value
$514,300
$463,000 - $571,000
$2,885/mo
Zestimate® history
Owner options
List your home for rent
$2,885/mo
Rent Zestimate®
Find your next renter with Zillow Rental Manager. Plus, with online applications, you can quickly screen prospective tenants – for free.
$2,885/mo
Rent Zestimate®
Refinance and save
$2,620/mo
Est. payment
Refinancing to a lower rate could help reduce your monthly payments and save thousands over the life of the loan.
$2,620/mo
Est. payment
Explore your selling options
Work with a Zillow partner agent
Leverage their expertise and Zillow's premium Showcase listings to get your home seen by more buyers.
Get startedList with your own agent
Get your home in front of millions of buyers by listing it on Zillow.
Learn how to do itSell it yourself
Take full control of how buyers see your home on Zillow by listing For Sale by Owner (FSBO).
List your homeWhat's special
Zillow last checked:
Listing updated:
Listed by:
Dawn Wilson 302-784-5616,
Real Broker, LLC
Bought with:
Susie Sawyer, RS-0023101
Long & Foster Real Estate, Inc.
Source: Bright MLS,MLS#: DENC2058874
Facts & features
Interior
Bedrooms & bathrooms
- Bedrooms: 4
- Bathrooms: 3
- Full bathrooms: 2
- 1/2 bathrooms: 1
- Main level bathrooms: 1
Rooms
- Room types: Living Room, Dining Room, Primary Bedroom, Bedroom 2, Bedroom 3, Kitchen, Family Room, Bedroom 1
Heating
- Forced Air, Natural Gas
Cooling
- Central Air, Natural Gas
Appliances
- Included: Dishwasher, Dryer, Washer, Stainless Steel Appliance(s), Refrigerator, Oven, Gas Water Heater
- Laundry: In Basement, Laundry Chute
Features
- Dining Area, Open Floorplan, Primary Bath(s)
- Flooring: Wood
- Basement: Partial
- Number of fireplaces: 1
- Fireplace features: Wood Burning
Interior area
- Total structure area: 2,725
- Total interior livable area: 2,725 sqft
- Finished area above ground: 2,725
Property
Parking
- Total spaces: 1
- Parking features: Driveway, Attached Carport
- Carport spaces: 1
- Has uncovered spaces: Yes
Accessibility
- Accessibility features: None
Features
- Levels: Multi/Split,One and One Half
- Stories: 1.5
- Pool features: None
Lot
- Size: 10,019 Square Feet
- Features: Corner Lot
Details
- Additional structures: Above Grade
- Parcel number: 26018.40154
- Zoning: RESID
- Special conditions: Standard
Construction
Type & style
- Home type: SingleFamily
- Architectural style: Colonial
- Property subtype: Single Family Residence
Materials
- Wood Siding, Brick, Stone
- Foundation: Other
Condition
- Very Good
- New construction: No
- Year built: 1957
Utilities & green energy
- Sewer: Public Sewer
- Water: Public
Community & HOA
Community
- Subdivision: Wilm #24
HOA
- Has HOA: No
Location
- Region: Wilmington
Financial & listing details
- Price per square foot: $160/sqft
- Tax assessed value: $80,900
- Annual tax amount: $2,188
- Date on market: 4/6/2024
- Listing agreement: Exclusive Right To Sell
- Listing terms: FHA,Conventional,Cash,VA Loan
- Inclusions: Refrigerator, Stove, Dishwasher, Microwave, Washer And Dryer
- Ownership: Fee Simple
Price history
| Date | Event | Price |
|---|---|---|
| 5/31/2024 | Sold | $435,000$160/sqft |
Source:  Bright MLS #DENC2058874 Report a problem Bright MLS #DENC2058874 Report a problem | ||
| 4/18/2024 | Pending sale | $435,000$160/sqft |
Source: Bright MLS #DENC2058874 Report a problem | ||
| 4/6/2024 | Listed for sale | $435,000$160/sqft |
Source: Bright MLS #DENC2058874 Report a problem | ||
Public tax history
| Year | Property taxes | Tax assessment |
|---|---|---|
| 2025 | -- | $439,300 +443% |
| 2024 | $2,524 +15.1% | $80,900 |
| 2023 | $2,194 -0.5% | $80,900 |
| 2022 | $2,204 +0.2% | $80,900 |
| 2021 | $2,200 -0.6% | $80,900 |
| 2020 | $2,213 -0.5% | $80,900 |
| 2019 | $2,225 +1.2% | $80,900 |
| 2017 | $2,199 -38.7% | $80,900 |
| 2016 | $3,585 | $80,900 |
| 2015 | $3,585 +4.6% | $80,900 |
| 2014 | $3,428 | $80,900 |
| 2013 | -- | $80,900 |
| 2012 | -- | $80,900 |
| 2011 | -- | $80,900 |
| 2010 | -- | $80,900 |
| 2009 | -- | $80,900 |
| 2008 | -- | $80,900 |
| 2007 | -- | $80,900 |
| 2006 | -- | $80,900 |
| 2005 | -- | $80,900 |
| 2004 | -- | $80,900 |
| 2003 | -- | $80,900 |
| 2002 | -- | $80,900 |
| 2001 | -- | $80,900 |
Find assessor info on the county website
Neighborhood: Greenhill
Nearby homes
- $236,2003 bd1 ba1.4k sqft2918 W 3rd St, Wilmington, DE 19805Off Market
- $238,2002 bd2 ba1.3k sqft229 N Cleveland Ave, Wilmington, DE 19805Off Market
- $202,5003 bd1 ba1k sqft2916 W 3rd St, Wilmington, DE 19805Off Market
- $193,3002 bd1 ba950 sqft2923 W 3rd St, Wilmington, DE 19805Off Market
- $190,7002 bd1 ba1.7k sqft2921 W 3rd St, Wilmington, DE 19805Off Market
- $265,9003 bd1 ba1.5k sqft227 N Cleveland Ave, Wilmington, DE 19805Off Market
- $140,0003 bd1 ba1k sqft2914 W 3rd St, Wilmington, DE 19805Sold
- $301,2003 bd1 ba1.6k sqft301 N Cleveland Ave, Wilmington, DE 19805Off Market
Nearby schools
GreatSchools rating
- 2/10Highlands Elementary SchoolGrades: K-5Distance: 1.1 mi
- 1/10duPont (Alexis I.) Middle SchoolGrades: 6-8Distance: 1 mi
- 4/10duPont (Alexis I.) High SchoolGrades: 9-12Distance: 2 mi
Schools provided by the listing agent
- District: Red Clay Consolidated
Source: Bright MLS. This data may not be complete. We recommend contacting the local school district to confirm school assignments for this home.
Get a cash offer in 3 minutes
Find out how much your home could sell for in as little as 3 minutes with a no-obligation cash offer.
Estimated market value
$514,300
Get a cash offer in 3 minutes
Find out how much your home could sell for in as little as 3 minutes with a no-obligation cash offer.
Estimated market value
$514,300
- Delaware
- New Castle County
- Wilmington
- 19805
- Greenhill
- 2906 W 4th St
Nearby cities
Nearby neighborhoods
Nearby zip codes
Other Wilmington Topics
