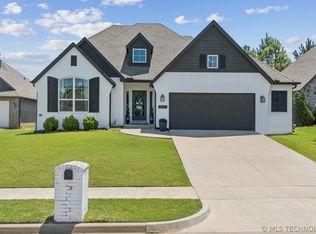
Welcome home to this beautifully maintained 4-bedroom, 2-bathroom property located in Broken Arrow School District! This home offers a functional layout designed for both comfort and everyday living.
The spacious kitchen features a large island that overlooks the expansive living room, creating the perfect open-concept space for entertaining and gathering. Abundant natural light fills the home and provides a welcoming atmosphere throughout.
The primary suite is a true retreat, complete with a private en-suite bathroom and a large walk-in closet featuring a built-in dresser for added storage and organization. Three additional bedrooms provide flexibility for family and guests, and the 4th bedroom offers the perfect option for a home office, playroom, or flex space to fit your needs.
Enjoy peaceful mornings on the oversized covered front OR back porch ? an ideal spot for coffee and relaxation. The fully fenced backyard is ready for pets, play, or outdoor entertaining, offering both privacy and space to unwind.
Additional highlights include a storm shelter in the garage for peace of mind and a full home generator, ensuring comfort year-round.
For sale
Price cut: $4K (6/18)
$375,000
2906 W Albuquerque Pl, Broken Arrow, OK 74011
4beds
2,074sqft
Single Family Residence
Built in 2024
8,494 Square Feet Lot
$374,100 Zestimate®
$181/sqft
$33/mo HOA
What's special
Private en-suite bathroomSpacious kitchen
- 139 days |
- 314 |
- 18 |
Zillow last checked:
Listing updated:
Listed by:
Hayley Bakovic 918-899-8260,
Coldwell Banker Select
Source: MLS Technology, Inc.,MLS#: 2606606 Originating MLS: MLS Technology
Originating MLS: MLS TechnologyFacts & features
Interior
Bedrooms & bathrooms
- Bedrooms: 4
- Bathrooms: 2
- Full bathrooms: 2
Primary bedroom
- Description: Master Bedroom,Private Bath,Walk-in Closet
- Level: First
Bedroom
- Description: Bedroom,Walk-in Closet
- Level: First
Bedroom
- Description: Bedroom,Walk-in Closet
- Level: First
Bedroom
- Description: Bedroom,Walk-in Closet
- Level: First
Primary bathroom
- Description: Master Bath,Double Sink,Full Bath,Separate Shower,Vent
- Level: First
Bathroom
- Description: Hall Bath,Full Bath,Vent
- Level: First
Kitchen
- Description: Kitchen,Breakfast Nook,Island,Pantry
- Level: First
Utility room
- Description: Utility Room,Inside
- Level: First
Heating
- Central, Electric
Cooling
- Central Air
Appliances
- Included: Dishwasher, Electric Water Heater, Disposal, Microwave, Oven, Range
- Laundry: Washer Hookup, Electric Dryer Hookup
Features
- Granite Counters, High Ceilings, High Speed Internet, Electric Oven Connection, Electric Range Connection
- Flooring: Carpet, Tile
- Doors: Insulated Doors
- Windows: Aluminum Frames, Insulated Windows
- Basement: None
- Has fireplace: No
Interior area
- Total structure area: 2,074
- Total interior livable area: 2,074 sqft
Property
Parking
- Total spaces: 3
- Parking features: Attached, Garage
- Attached garage spaces: 3
Features
- Levels: One
- Stories: 1
- Patio & porch: Covered, Patio, Porch
- Exterior features: Sprinkler/Irrigation, Rain Gutters
- Pool features: None
- Fencing: Full,Privacy
Lot
- Size: 8,494 Square Feet
- Features: None
Details
- Additional structures: None
- Parcel number: 81298740468280
Construction
Type & style
- Home type: SingleFamily
- Architectural style: Craftsman
- Property subtype: Single Family Residence
Materials
- Brick, Wood Siding, Wood Frame
- Foundation: Slab
- Roof: Asphalt,Fiberglass
Condition
- Year built: 2024
Utilities & green energy
- Sewer: Public Sewer
- Water: Public
- Utilities for property: Cable Available, Electricity Available, Water Available
Green energy
- Energy efficient items: Doors, Windows
- Indoor air quality: Ventilation
Community & HOA
Community
- Features: Gutter(s), Sidewalks
- Security: Safe Room Interior, Smoke Detector(s)
- Subdivision: Stone Horse V
HOA
- Has HOA: Yes
- Amenities included: Park, Pool
- HOA fee: $400 annually
Location
- Region: Broken Arrow
Financial & listing details
- Price per square foot: $181/sqft
- Annual tax amount: $5,115
- Date on market: 2/26/2026
- Cumulative days on market: 139 days
- Listing terms: Conventional,FHA,VA Loan
Estimated market value
$374,100
$355,000 - $393,000
$2,429/mo
Price history
| Date | Event | Price |
|---|---|---|
| 6/18/2026 | Price change | $375,000-1.1%$181/sqft |
Source:  MLS Technology, Inc. #2606606 Report a problem MLS Technology, Inc. #2606606 Report a problem | ||
| 5/13/2026 | Price change | $379,000-1.6%$183/sqft |
Source: MLS Technology, Inc. #2606606 Report a problem | ||
| 4/16/2026 | Price change | $385,000-1.3%$186/sqft |
Source: MLS Technology, Inc. #2606606 Report a problem | ||
| 3/23/2026 | Price change | $390,000-1.3%$188/sqft |
Source: MLS Technology, Inc. #2606606 Report a problem | ||
| 3/5/2026 | Listed for sale | $395,000$190/sqft |
Source: MLS Technology, Inc. #2606606 Report a problem | ||
Public tax history
Tax history is unavailable.
Monthly payment
Est. payment
Payment breakdown
Explore the cost of this home by adjusting the details. Changes won't be saved.Climate risks
Neighborhood: 74011
Nearby schools
GreatSchools rating
- 8/10Aspen Creek Early Childhood CenterGrades: PK-KDistance: 1.5 mi
- 6/10Oliver Middle SchoolGrades: 6-8Distance: 2.5 mi
- 4/10Broken Arrow Freshman AcademyGrades: 9Distance: 3 mi
Schools provided by the listing agent
- Elementary: Aspen Creek
- High: Broken Arrow
- District: Broken Arrow - Sch Dist (3)
Source: MLS Technology, Inc.. This data may not be complete. We recommend contacting the local school district to confirm school assignments for this home.
- $317,4503 bd2 ba1.5k sqft2910 W Albuquerque Pl, Broken Arrow, OK 74011Sold
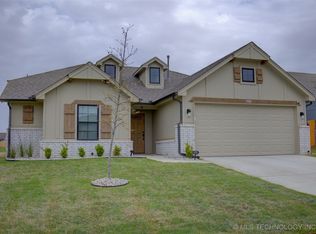
- $313,7333 bd2 ba1.5k sqft2907 W Albuquerque St, Broken Arrow, OK 74011Sold

- $419,9584 bd3 ba2.5k sqft7022 S Hemlock Ave, Broken Arrow, OK 74011Sold

- $310,0004 bd2 ba1.8k sqft7021 S Hemlock Ave, Broken Arrow, OK 74011Sold
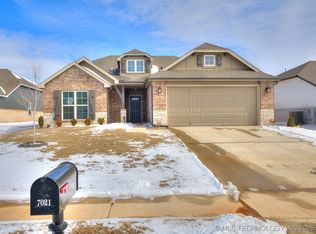
- $325,0003 bd2 ba1.5k sqft2902 W Albuquerque Pl, Broken Arrow, OK 74011Sold
- $375,6164 bd2 ba2k sqft6915 S Hemlock Ave, Broken Arrow, OK 74011Sold
- $349,100-- bd2 ba1.7k sqft7029 S Indianwood Ct, Broken Arrow, OK 74011Off Market
- $352,0003 bd2 ba1.9k sqft6907 S Indianwood Ave, Broken Arrow, OK 74011Sold
A local agent can set up tours, give advice and negotiate with sellers.
Similar homes
- $412,0005 bd3 ba3k sqft3810 S Palm Ave, Broken Arrow, OK 74011For Sale
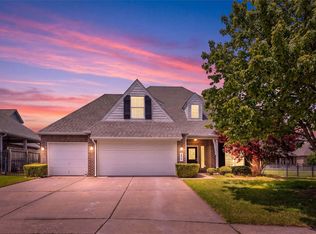 MLS ID #2626678, Stephen Brocks, MORE Agency. MLS Technology, Inc.
 - $309,0004 bd2 ba1.8k sqft7312 S Indianwood Ave, Broken Arrow, OK 74011For Sale
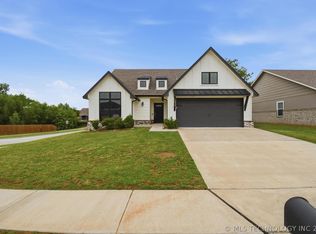 MLS ID #2618696, Erica Stampley, McGraw, REALTORS. MLS Technology, Inc.
 - $364,9004 bd3 ba2.2k sqft4001 S Maple Ave, Broken Arrow, OK 74011For Sale
 MLS ID #2624809, Bradley Sides, REAL Broker LLC. MLS Technology, Inc.
 - $403,0004 bd3 ba2.3k sqft6001 S 13th St, Broken Arrow, OK 74011For Sale
 MLS ID #2620321, Sarah Payne, C21/First Choice Realty. MLS Technology, Inc.
 - $416,0004 bd3 ba2.2k sqft4505 W Union St, Broken Arrow, OK 74011For SaleMLS ID #2614401, Aracely Faglie, HomeSmart Stellar Realty. MLS Technology, Inc.
- $340,0003 bd2 ba1.8k sqft3706 S 13th Pl, Broken Arrow, OK 74011For SaleMLS ID #2623976, Donald Burns II, McGraw, REALTORS. MLS Technology, Inc.
- $399,0005 bd3 ba2.9k sqft2450 S Narcissus Ct, Broken Arrow, OK 74012For SaleMLS ID #2624290, Amy Prosser, Chinowth & Cohen. MLS Technology, Inc.
- $355,0004 bd2 ba2.1k sqft3608 S 16th St, Broken Arrow, OK 74012For SaleMLS ID #2620386, S C Clifford, Chinowth & Cohen. MLS Technology, Inc.
- $369,9994 bd2 ba1.9k sqft6415 E 146th St S, Bixby, OK 74008For SaleMLS ID #2624202, Jeff Henson, McGraw, REALTORS. MLS Technology, Inc.
- $349,0003 bd3 ba2k sqft2445 S Oak Ave, Broken Arrow, OK 74012For SaleMLS ID #2619621, Muhammad Asad, Keller Williams Preferred. MLS Technology, Inc.
- $340,5004 bd3 ba2.3k sqft14346 S Toledo Ave, Bixby, OK 74008For SaleMLS ID #2626240, David Hallman, eXp Realty, LLC (BO). MLS Technology, Inc.
- $377,9504 bd3 ba1.9k sqft12420 S Oxford Ave, Bixby, OK 74008For SaleMLS ID #2619413, Christy Danels, Christy Danels. MLS Technology, Inc.
- $440,0004 bd2 ba2.4k sqft11303 S 211th East Ave, Broken Arrow, OK 74014For SaleMLS ID #2619970, Lee VanTreese, Chinowth & Cohen. MLS Technology, Inc.
- $339,9994 bd3 ba2.6k sqft1301 N Willow Ave, Broken Arrow, OK 74012For SaleMLS ID #2605939, Daniel Buttram, Keller Williams Premier. MLS Technology, Inc.
- $375,0004 bd3 ba2.3k sqft6160 S 317th East Ave, Broken Arrow, OK 74014For SaleMLS ID #2624474, Charity H. Bass, BaseCamp Realty. MLS Technology, Inc.
- $415,0004 bd4 ba2.5k sqft10202 S 226th East Ave, Broken Arrow, OK 74014For SaleMLS ID #2624249, Brianna Ray, Copper Creek Real Estate. MLS Technology, Inc.
- $390,0004 bd2 ba2k sqft138 W 130th St S, Jenks, OK 74037For SaleMLS ID #2625039, Amber Davis, Keller Williams Advantage. MLS Technology, Inc.
- $360,0004 bd3 ba2.6k sqft208 N Nyssa Ave, Broken Arrow, OK 74012For SaleMLS ID #2540957, Marcos Moreno, McGraw, REALTORS. MLS Technology, Inc.
- $388,9003 bd2 ba2k sqft13866 S 21st Pl, Bixby, OK 74008For SaleMLS ID #2625042, Amber Davis, Keller Williams Advantage. MLS Technology, Inc.
- $334,9003 bd3 ba2.3k sqft3843 W Galveston Pl, Broken Arrow, OK 74012For SaleMLS ID #2620698, Kimberly Brewer, Coldwell Banker Select. MLS Technology, Inc.
