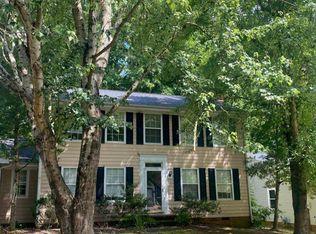
Ashley Farms Presents: Open Floor Plan, Cul-de-Sac Ranch., Vaulted Ceilings in Living Room & Master, Wood Burning or Gas Fireplace, Great Architectural Details, Split Bed-Room Plan. Grand Master Suite The Entire Length of Rt. Side of Home has Dual Vanity, Garden Tub w/ Separate Shower, Large Walk in Closet. Black Appliances in Updated, Eat-In-Kitchen, Nice Size Secondary Bedrooms. New Carpet, New Light Fixture & New Paint. Deck Off Kitchen Opens to Large Fenced Backyard. A Must See.Sq. Ft. Basement0CountyMecklenburgElementary SchoolUnspecifiedExteriorDeck,Fenced Yard,PorchFireplace DescriptionGreat Room,Natural Gas,Wood BurningFloorsVinyl/Linoleum,Wall-to-wall CarpetHigh SchoolUnspecifiedAssociation Fee176.0000InteriorAttic Stairs Pulldown,GardenTubJr. High SchoolUnspecifiedLot DescriptionCul-de-sac LotParking DescriptionAttached Garage,Driveway,Garage - 2 CarProperty SubType1 StoryWaterCity WaterZoningResidential
This property is not currently displayed as for sale or rent on Zillow. This may be different from what's on other websites or public sources.