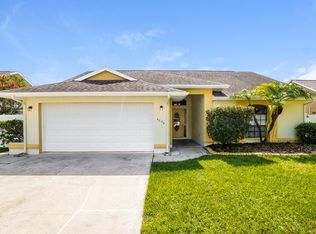
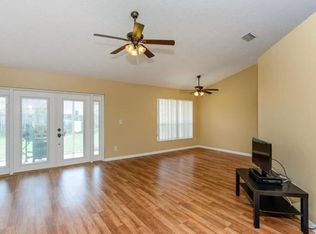
Available Immediately, Furnished or unfurnished and Flexible Lease Terms. Welcome to your private waterfront retreat at 2906 Windridge Drive in the highly desirable Gulf Trace community. This beautifully remodeled, fully furnished 3-bedroom, 2-bath Arthur Rutenberg home sits on one of the neighborhood's most spectacular lakefront lots, offering breathtaking sunrise views and a peaceful setting surrounded by nature. Start each day with coffee overlooking the water while enjoying visits from cranes, ducks, wild turkeys, peacocks, and even the occasional rare white peacock. Inside, you'll find an inviting open layout with designer finishes, custom interior and exterior paint, upgraded lighting with dimmer switches, and comfortable, stylish furnishings that make this home truly move-in ready. Whether you're relocating, working remotely, in between homes, or simply looking for an extended stay, this home provides the perfect combination of luxury, comfort, and flexibility. Conveniently located between Tarpon Springs and New Port Richey, you're just minutes from shopping, restaurants, entertainment, golf courses, and medical facilities. Outdoor enthusiasts will love being only 2 miles from Key Vista Nature Park and just a short drive from Anclote Gulf Park and Anclote River Park, where you can enjoy boating, fishing, kayaking, paddleboarding, jet skiing, and stunning Gulf Coast sunsets. If you're looking for a furnished waterfront rental that offers privacy, beautiful views, modern updates, and an exceptional location near Florida's Gulf Coast, this home checks every box. Schedule your private showing today and experience the peaceful waterfront lifestyle you've been searching for.
House for rent
Singlefamily
Available now
Cats, dogs OK
Air conditioner, central air
In unit laundry
2 Attached garage spaces parking
Central
What's special
- 81 days |
- -- |
- -- |
Zillow last checked:
Listing updated:
Travel times

Let’s turn your rent into credit progress
Build credit history with every on-time payment and get credit for the payment you’re already making.
Facts & features
Interior
Bedrooms & bathrooms
- Bedrooms: 3
- Bathrooms: 2
- Full bathrooms: 2
Heating
- Central
Cooling
- Air Conditioner, Central Air
Appliances
- Included: Dishwasher, Dryer, Exhaust Fan, Garbage Disposal, Microwave Oven, Range, Refrigerator, Trash Compactor, Washer, Water Softener
- Laundry: In Unit, Inside, Laundry Room
Features
- Ceiling Fan(s), Ceiling Fan(s), Eat-in Kitchen, Exhaust Fan, Split Bedroom, Thermostat, Walk-In Closet(s)
- Flooring: Ceramic, Luxury Vinyl
- Has fireplace: Yes
Interior area
- Total interior livable area: 1,647 sqft
Property
Parking
- Total spaces: 2
- Parking features: Attached, Driveway, Garage, Open
- Has attached garage: Yes
- Has uncovered spaces: Yes
- Details: Contact manager
Features
- Stories: 1
- Exterior features: Sidewalk, Split Bedroom, Thermostat
- Has view: Yes
- View description: Pond, Water View
- Has water view: Yes
- Water view: Waterfront
Lot
- Features: Irregular Lot, Waterfront
Details
- Additional structures: Garage(s)
- Parcel number: 3026160250000000280
Construction
Type & style
- Home type: SingleFamily
- Property subtype: SingleFamily
Condition
- Year built: 1986
Community & HOA
Location
- Region: Holiday
Financial & listing details
- Lease term: Month To Month
Nearby apartments for rent

Price history
| Date | Event | Price |
|---|---|---|
| 10/1/2026 | Price change | $2,850-5%$2/sqft |
Source: Stellar MLS #TB8534515 Report a problem | ||
| 8/28/2026 | Listing removed | $359,000$218/sqft |
Source:  Stellar MLS #TB8406249 Report a problem Stellar MLS #TB8406249 Report a problem | ||
| 7/31/2026 | Listed for rent | $3,000$2/sqft |
Source: Stellar MLS #TB8534515 Report a problem | ||
| 6/19/2026 | Price change | $359,000-2.7%$218/sqft |
Source: Stellar MLS #TB8406249 Report a problem | ||
| 6/10/2026 | Price change | $369,000-1.6%$224/sqft |
Source: Stellar MLS #TB8406249 Report a problem | ||
| 6/2/2026 | Price change | $375,000+1.4%$228/sqft |
Source: Stellar MLS #TB8406249 Report a problem | ||
| 4/22/2026 | Price change | $369,900-1.4%$225/sqft |
Source: Stellar MLS #TB8406249 Report a problem | ||
| 3/31/2026 | Price change | $375,000-2.6%$228/sqft |
Source: Stellar MLS #TB8406249 Report a problem | ||
| 3/26/2026 | Price change | $385,000-2.5%$234/sqft |
Source: Stellar MLS #TB8406249 Report a problem | ||
| 3/5/2026 | Price change | $395,000-1%$240/sqft |
Source: Stellar MLS #TB8406249 Report a problem | ||
| 2/13/2026 | Price change | $399,000-3.8%$242/sqft |
Source: Stellar MLS #TB8406249 Report a problem | ||
| 12/6/2025 | Price change | $414,900-2.4%$252/sqft |
Source: Stellar MLS #TB8406249 Report a problem | ||
| 10/10/2025 | Price change | $425,000-4.5%$258/sqft |
Source: Stellar MLS #TB8406249 Report a problem | ||
| 8/14/2025 | Listed for sale | $445,000-4.3%$270/sqft |
Source: Stellar MLS #TB8406249 Report a problem | ||
| 6/4/2025 | Listing removed | $465,000$282/sqft |
Source: Stellar MLS #TB8371567 Report a problem | ||
| 4/30/2025 | Price change | $465,000+3.8%$282/sqft |
Source: Stellar MLS #TB8371567 Report a problem | ||
| 4/22/2025 | Price change | $448,000-2.5%$272/sqft |
Source: Stellar MLS #TB8371567 Report a problem | ||
| 4/17/2025 | Price change | $459,700-3.2%$279/sqft |
Source: Stellar MLS #TB8371567 Report a problem | ||
| 4/8/2025 | Listed for sale | $475,000+45.5%$288/sqft |
Source: Stellar MLS #TB8371567 Report a problem | ||
| 5/31/2022 | Sold | $326,500-1.1%$198/sqft |
Source: Public Record Report a problem | ||
| 4/8/2022 | Pending sale | $330,000$200/sqft |
Source: Stellar MLS #W7842851 Report a problem | ||
| 3/4/2022 | Listed for sale | $330,000+187%$200/sqft |
Source: Stellar MLS #W7842851 Report a problem | ||
| 2/1/1999 | Sold | $115,000$70/sqft |
Source: Public Record Report a problem | ||