Welcome to 29060 Palmview St., a beautifully upgraded single-story home that blends style, comfort, and modern convenience. This 4-bedroom, 2-bath residence offers 1,924 sq. ft. of living space on a 7,405 sq. ft. lot, complete with RV/boat parking and a 3-car garage featuring a finished ceiling and recessed lighting. The curb appeal shines with low-maintenance landscaping, white rock, mature palms, cinderblock planters, vinyl gates, a Spanish tile roof, and rain gutters routed underground. Inside, natural light fills the home through dual-pane windows, sliding doors, and a skylight that brightens the open-concept living room with tile flooring, recessed lighting, upgraded switches and outlets, and a cozy gas brick fireplace. The remodeled kitchen is an entertainer’s dream with shaker-style cabinetry, quartz countertops, a sleek glass backsplash, LED undercabinet lighting, and black stainless steel Samsung appliances. Elegant glass see-through cabinets with integrated lighting create a stunning display feature. Both bathrooms have been fully remodeled with new vanities, modern tile, new toilets, and upgraded showers. The spacious primary suite offers vinyl plank flooring, dual closets, private patio access, and a spa-inspired bathroom with stylish finishes. Outdoor living is exceptional with two patios—one enclosed with tile and another open-air with recessed lighting—surrounded by new concrete hardscape, brickwork, upgraded drainage, and fruit trees including lemon, sweet lime, blood orange, fig, peach, plum, and pomegranate, plus pepper plants. Ideally located near excellent schools, shopping, dining, and Lake Elsinore recreation, this home combines elegance, comfort, and California living at its best.
Sold for $625,000
Listed by: RE/MAX College Park Realty • Frank Abbadessa • Contact: 714-786-8221
Bought with: Circle Real Estate
$625,000
29060 Palm View St, Lake Elsinore, CA 92530
4beds
1,924sqft
Single Family Residence
Built in 1989
7,405 Square Feet Lot
$-- Zestimate®
$325/sqft
$3,294 Estimated rent
Home value
Not available
Estimated sales range
Not available
$3,294/mo
Zestimate® history
Owner options
List your home for rent
$3,294/mo
Rent Zestimate®
Find your next renter with Zillow Rental Manager. Plus, with online applications, you can quickly screen prospective tenants – for free.
$3,294/mo
Rent Zestimate®
Refinance and save
$3,977/mo
Est. payment
Refinancing to a lower rate could help reduce your monthly payments and save thousands over the life of the loan.
$3,977/mo
Est. payment
Explore your selling options
Work with a Zillow partner agent
Leverage their expertise and Zillow's premium Showcase listings to get your home seen by more buyers.
Get startedList with your own agent
Get your home in front of millions of buyers by listing it on Zillow.
Learn how to do itSell it yourself
Take full control of how buyers see your home on Zillow by listing For Sale by Owner (FSBO).
List your homeWhat's special
Fruit treesShaker-style cabinetryPrivate patio accessSpa-inspired bathroomTwo patiosTile flooringSleek glass backsplash
Zillow last checked:
Listing updated:
Listed by:
Frank Abbadessa DRE #01883955 562-754-2099,
RE/MAX College Park Realty
Bought with:
Adriana Munoz, DRE #01903923
Circle Real Estate
Source: CRMLS,MLS#: PW25237087 Originating MLS: California Regional MLS
Originating MLS: California Regional MLSFacts & features
Interior
Bedrooms & bathrooms
- Bedrooms: 4
- Bathrooms: 2
- Full bathrooms: 2
- Main level bathrooms: 2
- Main level bedrooms: 4
Rooms
- Room types: Bedroom, Family Room, Kitchen, Laundry, Living Room, Primary Bathroom, Primary Bedroom, Other
Primary bedroom
- Features: Primary Suite
Primary bedroom
- Features: Main Level Primary
Bedroom
- Features: All Bedrooms Down
Bedroom
- Features: Bedroom on Main Level
Bathroom
- Features: Bathroom Exhaust Fan, Dual Sinks, Low Flow Plumbing Fixtures, Quartz Counters, Remodeled, Separate Shower, Upgraded
Kitchen
- Features: Quartz Counters, Remodeled, Updated Kitchen
Heating
- Central
Cooling
- Central Air
Appliances
- Included: Dishwasher, Disposal, Gas Oven, Gas Range, Microwave, Refrigerator, Range Hood, Dryer, Washer
- Laundry: Gas Dryer Hookup, Inside, Laundry Room
Features
- Ceiling Fan(s), High Ceilings, Open Floorplan, Recessed Lighting, All Bedrooms Down, Bedroom on Main Level, Main Level Primary, Primary Suite, Walk-In Closet(s)
- Flooring: Carpet, Laminate, Vinyl
- Doors: ENERGY STAR Qualified Doors, Storm Door(s)
- Windows: Double Pane Windows, Low-Emissivity Windows
- Has fireplace: Yes
- Fireplace features: Family Room, Gas
- Common walls with other units/homes: No Common Walls
Interior area
- Total interior livable area: 1,924 sqft
Property
Parking
- Total spaces: 3
- Parking features: Concrete, Door-Multi, Driveway, Garage Faces Front, Garage
- Attached garage spaces: 3
Features
- Levels: One
- Stories: 1
- Entry location: 1
- Patio & porch: Brick, Concrete
- Exterior features: Awning(s), Lighting, Rain Gutters
- Pool features: None
- Spa features: None
- Fencing: Block,Wood
- Has view: Yes
- View description: Mountain(s)
Lot
- Size: 7,405 Square Feet
- Features: Back Yard, Desert Front, Front Yard
Details
- Parcel number: 389381006
- Special conditions: Standard
- Horse amenities: Riding Trail
Construction
Type & style
- Home type: SingleFamily
- Architectural style: Spanish
- Property subtype: Single Family Residence
Materials
- Stucco, Copper Plumbing
- Foundation: Slab
- Roof: Spanish Tile
Condition
- Additions/Alterations,Updated/Remodeled
- New construction: No
- Year built: 1989
Utilities & green energy
- Sewer: Unknown
- Water: Public
- Utilities for property: Cable Available, Electricity Connected, Natural Gas Connected, Phone Available, Sewer Connected, Water Connected
Community & HOA
Community
- Features: Biking, Curbs, Dog Park, Foothills, Fishing, Gutter(s), Hiking, Horse Trails, Lake, Mountainous, Park, Storm Drain(s), Street Lights, Sidewalks, Water Sports
- Security: Closed Circuit Camera(s), Carbon Monoxide Detector(s), 24 Hour Security, Smoke Detector(s)
Location
- Region: Lake Elsinore
Financial & listing details
- Price per square foot: $325/sqft
- Tax assessed value: $196,072
- Annual tax amount: $2,043
- Date on market: 10/21/2025
- Cumulative days on market: 24 days
- Listing terms: Cash,Cash to New Loan,Conventional,1031 Exchange,FHA,Submit,VA Loan
- Road surface type: Paved
Price history
| Date | Event | Price |
|---|---|---|
| 12/12/2025 | Sold | $625,000+4.3%$325/sqft |
Source:  CRMLS #PW25237087 Report a problem CRMLS #PW25237087 Report a problem | ||
| 12/2/2025 | Pending sale | $599,000$311/sqft |
Source: CRMLS #PW25237087 Report a problem | ||
| 11/14/2025 | Contingent | $599,000$311/sqft |
Source: CRMLS #PW25237087 Report a problem | ||
| 10/21/2025 | Listed for sale | $599,000+227.5%$311/sqft |
Source: CRMLS #PW25237087 Report a problem | ||
| 11/6/2008 | Listing removed | $182,900$95/sqft |
Source: foreclosure.com Report a problem | ||
| 10/1/2008 | Price change | $182,900-20.1%$95/sqft |
Source: foreclosure.com Report a problem | ||
| 8/20/2008 | Listed for sale | $228,900-49.1%$119/sqft |
Source: foreclosure.com Report a problem | ||
| 10/6/2006 | Sold | $449,999$234/sqft |
Source: Agent Provided Report a problem | ||
Public tax history
| Year | Property taxes | Tax assessment |
|---|---|---|
| 2015 | $2,043 +0.3% | $196,072 +2% |
| 2014 | $2,036 +1.9% | $192,234 +0.5% |
| 2013 | $1,999 +1.8% | $191,367 +2% |
| 2012 | $1,963 | $187,616 +2% |
| 2011 | $1,963 +6.6% | $183,938 +6.9% |
| 2010 | $1,842 -5.7% | $172,000 -6% |
| 2009 | $1,953 -40.9% | $183,000 -42.3% |
| 2008 | $3,307 -28.8% | $317,000 |
| 2007 | $4,645 +15.8% | $317,000 -18% |
| 2006 | $4,009 +63.1% | $386,580 +61.8% |
| 2005 | $2,459 +1.9% | $238,978 +2% |
| 2004 | $2,414 | $234,293 |
Find assessor info on the county website
Neighborhood: 92530
Nearby homes
- $625,0004 bd2 ba1.9k sqft29060 Palm View St, Lake Elsinore, CA 92530Sold
- $542,0003 bd2 ba1.4k sqft29062 Palm View St, Lake Elsinore, CA 92530Off Market
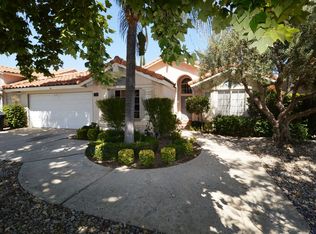
- $550,7003 bd2 ba1.4k sqft29058 Palm View St, Lake Elsinore, CA 92530Off Market
- $594,9003 bd2 ba1.9k sqft29064 Palm View St, Lake Elsinore, CA 92530Off Market
- $613,1004 bd2 ba1.9k sqft14813 Hidden Palm Ct, Lake Elsinore, CA 92530Off Market
- $557,4003 bd2 ba1.6k sqft15000 Notnil Way, Lake Elsinore, CA 92530Off Market
- $605,8004 bd2 ba1.9k sqft29056 Palm View St, Lake Elsinore, CA 92530Off Market
- $581,1003 bd2 ba1.7k sqft29066 Palm View St, Lake Elsinore, CA 92530Off Market
Nearby schools
GreatSchools rating
- 7/10Rice Canyon Elementary SchoolGrades: K-5Distance: 0.5 mi
- 2/10Terra Cotta Middle SchoolGrades: 6-8Distance: 0.2 mi
- 4/10Lakeside High SchoolGrades: 9-12Distance: 2 mi


Get pre-qualified for a loan
At Zillow Home Loans, we can pre-qualify you in as little as 5 minutes with no impact to your credit score.An equal housing lender. NMLS #10287.
- California
- Riverside County
- Lake Elsinore
- 92530
- 29060 Palm View St
Nearby cities
Nearby zip codes
Other Lake Elsinore Topics
