Welcome to this beautifully maintained 2-bedroom, 2-bathroom home nestled in a desirable 55+ community in Menifee. Designed for comfort and easy living, this home offers a bright, open floor plan with spacious living and dining area that flow seamlessly into the kitchen—perfect for everyday living. Step outside to enjoy a low-maintenance yard and a peaceful outdoor space ideal for morning coffee or evening relaxation. Additional highlights include indoor laundry, abundant storage, and an attached garage.enjoy access to a variety of amenities such as a clubhouse, pool, fitness center, and social activities, Conveniently located near shopping, dining, medical facilities, and freeway.
Sold for $355,000
Listed by: Coldwell Banker Assoc.Brkr-Mur • Leif Hansen • Contact: 951-698-2323
Bought with: Realty ONE Group West
Zestimate®
$355,000
29060 Waverly Dr, Menifee, CA 92586
2beds
1,146sqft
Single Family Residence
Built in 1964
6,534 Square Feet Lot
$355,000 Zestimate®
$310/sqft
$2,271 Estimated rent
Home value
$355,000
$337,000 - $373,000
$2,271/mo
Zestimate® history
Owner options
List your home for rent
$2,271/mo
Rent Zestimate®
Find your next renter with Zillow Rental Manager. Plus, with online applications, you can quickly screen prospective tenants – for free.
$2,271/mo
Rent Zestimate®
Refinance and save
$2,708/mo
Est. payment
Refinancing to a lower rate could help reduce your monthly payments and save thousands over the life of the loan.
$2,708/mo
Est. payment
Explore your selling options
Work with a Zillow partner agent
Leverage their expertise and Zillow's premium Showcase listings to get your home seen by more buyers.
Get startedList with your own agent
Get your home in front of millions of buyers by listing it on Zillow.
Learn how to do itSell it yourself
Take full control of how buyers see your home on Zillow by listing For Sale by Owner (FSBO).
List your homeWhat's special
Low-maintenance yardAttached garageBright open floor planAbundant storageIndoor laundry
Zillow last checked:
Listing updated:
Listed by:
Leif Hansen DRE #01882844 951-294-4208,
Coldwell Banker Assoc.Brkr-Mur
Bought with:
Tuesday Meisner, DRE #02438105
Realty ONE Group West
Source: CRMLS,MLS#: SW26085756 Originating MLS: California Regional MLS
Originating MLS: California Regional MLSFacts & features
Interior
Bedrooms & bathrooms
- Bedrooms: 2
- Bathrooms: 2
- Full bathrooms: 1
- 1/2 bathrooms: 1
- Main level bathrooms: 2
- Main level bedrooms: 2
Rooms
- Room types: Kitchen, Laundry, Living Room, Dining Room
Bathroom
- Features: Separate Shower
Kitchen
- Features: Granite Counters
Heating
- Central
Cooling
- Central Air
Appliances
- Included: Dishwasher, Electric Oven, Gas Range, Gas Water Heater
- Laundry: Washer Hookup, Gas Dryer Hookup, Inside
Features
- Separate/Formal Dining Room, Granite Counters
- Flooring: Laminate
- Windows: Double Pane Windows, Screens
- Has fireplace: No
- Fireplace features: None
- Common walls with other units/homes: No Common Walls
Interior area
- Total interior livable area: 1,146 sqft
Property
Parking
- Total spaces: 1
- Parking features: Driveway Level, Door-Single, Garage, On Street
- Attached garage spaces: 1
Features
- Levels: One
- Stories: 1
- Entry location: Front Door
- Patio & porch: Concrete, Covered
- Exterior features: Awning(s), Rain Gutters
- Pool features: Association
- Spa features: Association, None
- Fencing: Chain Link
- Has view: Yes
- View description: Mountain(s), Neighborhood
Lot
- Size: 6,534 Square Feet
- Features: 0-1 Unit/Acre, Drip Irrigation/Bubblers, Landscaped, Yard
Details
- Additional structures: Shed(s)
- Parcel number: 338022011
- Special conditions: Standard
Construction
Type & style
- Home type: SingleFamily
- Property subtype: Single Family Residence
Condition
- New construction: No
- Year built: 1964
Utilities & green energy
- Sewer: Public Sewer
- Water: Public
- Utilities for property: Electricity Connected, Natural Gas Connected, Phone Connected, Sewer Connected, Water Connected
Community & HOA
Community
- Features: Biking, Curbs, Gutter(s), Street Lights, Sidewalks
- Senior community: Yes
HOA
- Has HOA: Yes
- Amenities included: Billiard Room, Clubhouse, Fitness Center, Pool, Spa/Hot Tub, Tennis Court(s)
- HOA fee: $450 annually
- HOA name: SUN CITY CIVIL ASSOCIATION
- HOA phone: 951-679-2311
Location
- Region: Menifee
Financial & listing details
- Price per square foot: $310/sqft
- Tax assessed value: $322,524
- Annual tax amount: $3,712
- Date on market: 4/24/2026
- Cumulative days on market: 43 days
- Listing terms: Cash,Conventional,FHA,VA Loan
- Road surface type: Paved
Price history
| Date | Event | Price |
|---|---|---|
| 7/29/2026 | Sold | $355,000-1.1%$310/sqft |
Source:  CRMLS #SW26085756 Report a problem CRMLS #SW26085756 Report a problem | ||
| 6/22/2026 | Pending sale | $359,000$313/sqft |
Source: CRMLS #SW26085756 Report a problem | ||
| 4/24/2026 | Listed for sale | $359,000+15.8%$313/sqft |
Source: CRMLS #SW26085756 Report a problem | ||
| 10/15/2022 | Listing removed | -- |
Source: Zillow Rental Network Premium Report a problem | ||
| 10/12/2022 | Listed for rent | $1,795+24.2%$2/sqft |
Source: Zillow Rental Network Premium Report a problem | ||
| 9/20/2022 | Sold | $310,000-7.5%$271/sqft |
Source: Public Record Report a problem | ||
| 9/8/2022 | Pending sale | $335,000$292/sqft |
Source: CRMLS #SW22061425 Report a problem | ||
| 8/22/2022 | Price change | $335,000-1.4%$292/sqft |
Source: CRMLS #SW22061425 Report a problem | ||
| 8/8/2022 | Price change | $339,900-1.5%$297/sqft |
Source: CRMLS #SW22061425 Report a problem | ||
| 7/31/2022 | Pending sale | $345,000$301/sqft |
Source: CRMLS #SW22061425 Report a problem | ||
| 7/18/2022 | Listed for sale | $345,000$301/sqft |
Source: CRMLS #SW22061425 Report a problem | ||
| 5/30/2022 | Pending sale | $345,000$301/sqft |
Source: CRMLS #SW22061425 Report a problem | ||
| 5/11/2022 | Listed for sale | $345,000+81.6%$301/sqft |
Source: CRMLS #SW22061425 Report a problem | ||
| 3/5/2020 | Listing removed | $1,445$1/sqft |
Source: Utopia Property Management Report a problem | ||
| 2/19/2020 | Price change | $1,445-2%$1/sqft |
Source: Utopia Property Management Report a problem | ||
| 1/22/2020 | Listed for rent | $1,475$1/sqft |
Source: Utopia Property Management Report a problem | ||
| 5/17/2016 | Sold | $190,000+0.1%$166/sqft |
Source: Public Record Report a problem | ||
| 3/21/2016 | Pending sale | $189,900$166/sqft |
Source: A TEAM REALTY #IV15264109 Report a problem | ||
| 3/10/2016 | Price change | $189,900-3.1%$166/sqft |
Source: A TEAM REALTY #IV15264109 Report a problem | ||
| 2/24/2016 | Price change | $195,900-1.6%$171/sqft |
Source: A TEAM REALTY #IV15264109 Report a problem | ||
| 12/18/2015 | Listed for sale | $199,000+80.9%$174/sqft |
Source: A TEAM REALTY #IV15264109 Report a problem | ||
| 11/6/2015 | Sold | $110,000+86.4%$96/sqft |
Source: Public Record Report a problem | ||
| 6/13/2000 | Sold | $59,000$51/sqft |
Source: Public Record Report a problem | ||
Public tax history
| Year | Property taxes | Tax assessment |
|---|---|---|
| 2025 | $3,712 +1.9% | $322,524 +2% |
| 2024 | $3,642 -0.6% | $316,200 +2% |
| 2023 | $3,665 +22.8% | $310,000 +46.3% |
| 2022 | $2,983 +8.4% | $211,831 +2% |
| 2021 | $2,752 +15.7% | $207,678 +1% |
| 2020 | $2,379 +2.2% | $205,550 +2% |
| 2019 | $2,328 +4.6% | $201,521 +2% |
| 2018 | $2,225 +1.1% | $197,571 +2% |
| 2017 | $2,201 | $193,698 +69% |
| 2016 | $2,201 +170.1% | $114,640 +52% |
| 2015 | $815 +3% | $75,433 +2% |
| 2014 | $791 | $73,957 +0.5% |
| 2013 | -- | $73,625 +2% |
| 2012 | -- | $72,183 +2% |
| 2011 | -- | $70,769 +0.8% |
| 2010 | -- | $70,242 -0.2% |
| 2009 | -- | $70,411 +2% |
| 2008 | -- | $69,031 +2% |
| 2007 | -- | $67,678 +2% |
| 2006 | -- | $66,352 +2% |
| 2005 | -- | $65,052 +3.9% |
| 2003 | -- | $62,610 +2% |
| 2002 | -- | $61,383 +2% |
| 2001 | $601 +207.8% | $60,180 +114.7% |
| 2000 | $195 | $28,036 |
Find assessor info on the county website
Neighborhood: Sun City
Nearby homes
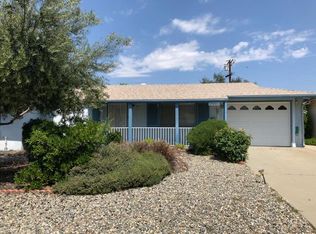
- $347,9002 bd1 ba1k sqft29046 Waverly Dr, Menifee, CA 92586Off Market
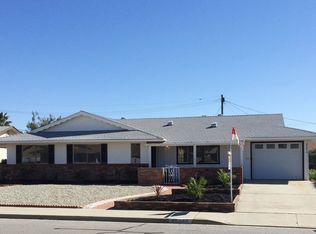
- $449,6003 bd2 ba1.6k sqft29076 Waverly Dr, Menifee, CA 92586Off Market
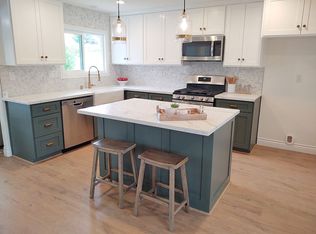
- $371,1003 bd2 ba1.3k sqft29071 Glen Oaks Dr, Menifee, CA 92586Off Market
- $442,8003 bd2 ba1.5k sqft29081 Glen Oaks Dr, Menifee, CA 92586Off Market
- $426,5003 bd2 ba1.6k sqft29065 Waverly Dr, Menifee, CA 92586Off Market
- $436,5002 bd2 ba1k sqft29030 Waverly Dr, Menifee, CA 92586Off Market
- $322,5002 bd1 ba992 sqft29090 Waverly Dr, Menifee, CA 92586Off Market
- $419,0003 bd2 ba1.5k sqft29049 Waverly Dr, Menifee, CA 92586Off Market
Nearby schools
GreatSchools rating
- 7/10Ridgemoor Elementary SchoolGrades: K-5Distance: 0.7 mi
- 6/10Kathryn Newport Middle SchoolGrades: 6-8Distance: 1.4 mi
- NAMenifee PreschoolGrades: Distance: 1.5 mi
Get a cash offer in 3 minutes
Find out how much your home could sell for in as little as 3 minutes with a no-obligation cash offer.
Estimated market value
$355,000
Get a cash offer in 3 minutes
Find out how much your home could sell for in as little as 3 minutes with a no-obligation cash offer.
Estimated market value
$355,000
- California
- Riverside County
- Menifee
- 92586
- Sun City
- 29060 Waverly Dr
Nearby cities
Nearby neighborhoods
Nearby zip codes
Other Menifee Topics
