Welcome to 29061 Pembrooke Blvd., a beautifully updated, turnkey townhome located in the desirable Pembrooke Place community in the heart of Olmsted Township. Offering over 1,630 sq. ft. of living space, this home blends comfort, convenience, and thoughtful updates throughout. Step inside to an open, light-filled layout featuring modern finishes and freshly updated spaces. The spacious living and dining areas flow seamlessly, creating an inviting setting for everyday living and entertaining. The kitchen and bathrooms have been tastefully updated, giving the home a clean, contemporary feel. The first floor also provides easy access to the attached two-car garage, offering both convenience and additional storage. Upstairs, you’ll find three generous bedrooms, including a large primary suite complete with an ensuite bath and walk-in closet. A versatile loft area adds flexible living space—perfect for a home office, reading nook, or study area. Completing the second floor are the main bath and a convenient laundry/utility room. Just off the dining area, enjoy the private patio, ideal for morning coffee or relaxing evenings. With shopping, dining, and highway access just minutes away, this home truly makes living easy. Call today to schedule your private showing!
Closed
$267,000
29061 Pembrooke Blvd, Olmsted Township, OH 44138
3beds
1,636sqft
Townhouse, Single Family Residence
Built in 2011
2,138 Square Feet Lot
$273,200 Zestimate®
$163/sqft
$2,350 Estimated rent
Home value
$273,200
$254,000 - $295,000
$2,350/mo
Zestimate® history
Owner options
List your home for rent
$2,350/mo
Rent Zestimate®
Find your next renter with Zillow Rental Manager. Plus, with online applications, you can quickly screen prospective tenants – for free.
$2,350/mo
Rent Zestimate®
Refinance and save
$2,028/mo
Est. payment
Refinancing to a lower rate could help reduce your monthly payments and save thousands over the life of the loan.
$2,028/mo
Est. payment
Explore your selling options
Work with a Zillow partner agent
Leverage their expertise and Zillow's premium Showcase listings to get your home seen by more buyers.
Get startedList with your own agent
Get your home in front of millions of buyers by listing it on Zillow.
Learn how to do itSell it yourself
Take full control of how buyers see your home on Zillow by listing For Sale by Owner (FSBO).
List your homeWhat's special
Modern finishesThree generous bedroomsBeautifully updated turnkey townhomeLarge primary suiteOpen light-filled layoutAttached two-car garageFreshly updated spaces
Zillow last checked:
Listing updated:
Listed by:
Deborah R Bishop 440-478-3099 deborahbishop@howardhanna.com,
Howard Hanna
Bought with:
Kimberly D Ortiz, 2017006211
Russell Real Estate Services
Source: MLS Now,MLS#: 5180452Originating MLS: Akron Cleveland Association of REALTORS
Facts & features
Interior
Bedrooms & bathrooms
- Bedrooms: 3
- Bathrooms: 3
- Full bathrooms: 2
- 1/2 bathrooms: 1
- Main level bathrooms: 1
Primary bedroom
- Description: Flooring: Carpet
- Level: Second
- Dimensions: 13 x 19
Bedroom
- Description: Flooring: Carpet
- Level: Second
- Dimensions: 11 x 12
Bedroom
- Description: Flooring: Carpet
- Level: Second
- Dimensions: 11 x 11
Primary bathroom
- Description: Flooring: Laminate
- Level: Second
- Dimensions: 7 x 9
Dining room
- Description: Flooring: Carpet
- Level: First
- Dimensions: 9 x 10
Entry foyer
- Description: Flooring: Laminate
- Level: First
- Dimensions: 4 x 8
Kitchen
- Description: Flooring: Laminate
- Level: First
- Dimensions: 9 x 12
Living room
- Description: Flooring: Carpet
- Level: First
- Dimensions: 16 x 20
Loft
- Description: Flooring: Carpet
- Level: Second
- Dimensions: 8 x 10
Heating
- Forced Air, Gas
Cooling
- Central Air
Appliances
- Included: Dishwasher, Disposal, Microwave, Range, Refrigerator
- Laundry: Laundry Room, Upper Level
Features
- Basement: None
- Has fireplace: No
- Fireplace features: None
Interior area
- Total structure area: 1,636
- Total interior livable area: 1,636 sqft
- Finished area above ground: 1,636
Property
Parking
- Parking features: Driveway, Electricity, Enclosed, Garage Faces Front, Garage, Garage Door Opener
- Garage spaces: 2
Features
- Levels: Two
- Stories: 2
- Patio & porch: Patio
- Pool features: None
Lot
- Size: 2,138 Square Feet
Details
- Parcel number: 26506080
Construction
Type & style
- Home type: Townhouse
- Architectural style: Colonial
- Property subtype: Townhouse, Single Family Residence
Materials
- Vinyl Siding
- Roof: Asphalt,Fiberglass
Condition
- Updated/Remodeled
- Year built: 2011
Utilities & green energy
- Sewer: Public Sewer
- Water: Public
Community & HOA
Community
- Security: Smoke Detector(s)
- Subdivision: Pembrooke Place Sub Ph 2
HOA
- Has HOA: Yes
- Services included: Insurance, Maintenance Grounds, Reserve Fund, Snow Removal
- HOA fee: $125 monthly
- HOA name: Pembrooke Place
Location
- Region: Olmsted Township
Financial & listing details
- Price per square foot: $163/sqft
- Tax assessed value: $193,200
- Annual tax amount: $5,355
- Date on market: 1/13/2026
- Cumulative days on market: 27 days
- Listing agreement: Exclusive Right To Sell
- Listing terms: Cash,Conventional
Price history
| Date | Event | Price |
|---|---|---|
| 3/4/2026 | Sold | $267,000-1.1%$163/sqft |
Source: Public Record Report a problem | ||
| 2/9/2026 | Pending sale | $269,900$165/sqft |
Source: MLS Now #5180452 Report a problem | ||
| 1/29/2026 | Contingent | $269,900$165/sqft |
Source: MLS Now #5180452 Report a problem | ||
| 1/13/2026 | Listed for sale | $269,900+53.2%$165/sqft |
Source: MLS Now #5180452 Report a problem | ||
| 10/30/2025 | Sold | $176,200+61.7%$108/sqft |
Source: Public Record Report a problem | ||
| 7/25/2013 | Sold | $109,000$67/sqft |
Source:  MLS Now #3402550 Report a problem MLS Now #3402550 Report a problem | ||
| 5/2/2013 | Pending sale | $109,000$67/sqft |
Source: Greater Cleveland Southeast #3402550 Report a problem | ||
| 4/26/2013 | Listed for sale | $109,000$67/sqft |
Source: Greater Cleveland Southeast #3402550 Report a problem | ||
Public tax history
| Year | Property taxes | Tax assessment |
|---|---|---|
| 2025 | $4,646 -0.9% | $67,620 |
| 2024 | $4,686 -10.1% | $67,620 +10.1% |
| 2023 | $5,215 +0.6% | $61,390 |
| 2022 | $5,186 +0.9% | $61,390 |
| 2021 | $5,140 -3.3% | $61,390 +8.9% |
| 2020 | $5,316 +8.7% | $56,350 |
| 2019 | $4,892 -5.5% | $56,350 |
| 2018 | $5,176 +34.4% | $56,350 +52.3% |
| 2017 | $3,851 +0.1% | $37,000 |
| 2016 | $3,848 | $37,000 |
| 2015 | $3,848 -3.6% | $37,000 -3% |
| 2014 | $3,990 +2.5% | $38,160 |
| 2013 | $3,892 -16% | $38,160 -23.6% |
| 2012 | $4,632 +290.1% | $49,950 +428.6% |
| 2011 | $1,187 0% | $9,450 |
| 2010 | $1,187 +8.8% | $9,450 |
| 2009 | $1,091 -0.8% | $9,450 -7.9% |
| 2008 | $1,100 +50.4% | $10,260 +94% |
| 2007 | $732 +71% | $5,290 |
| 2006 | $428 | $5,290 |
Find assessor info on the county website
Neighborhood: 44138
Nearby homes
- $234,2003 bd3 ba1.6k sqft29065 Pembrooke Blvd, Olmsted Township, OH 44138Off Market
- $251,3003 bd3 ba1.6k sqft29057 Pembrooke Blvd, Olmsted Township, OH 44138Off Market
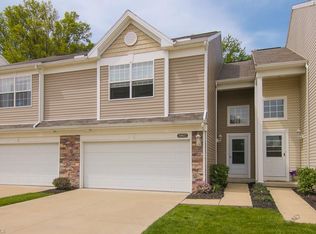
- $234,3003 bd3 ba1.6k sqft29053 Pembrooke Blvd, Olmsted Township, OH 44138Off Market
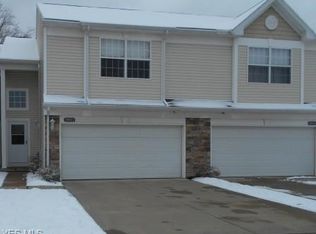
- $236,7002 bd3 ba1.6k sqft29073 Pembrooke Blvd, Olmsted Township, OH 44138Off Market
- $290,6003 bd2 ba1.5k sqft29121 Pembrooke Blvd, Olmsted Falls, OH 44138Off Market
- $330,2003 bd3 ba2.4k sqft29122 Pembrooke Blvd, Olmsted Twp, OH 44138Off Market
- $266,2003 bd3 ba1.4k sqft29123 Pembrooke Blvd, Olmsted Falls, OH 44138Off Market
- $268,0003 bd3 ba1.6k sqft29049 Pembrooke Blvd, Olmsted Township, OH 44138Sold
Nearby schools
GreatSchools rating
- 8/10Olmsted Falls Intermediate BuildingGrades: 4-5Distance: 1.4 mi
- 6/10Olmsted Falls Middle SchoolGrades: 6-8Distance: 1.3 mi
- 9/10Olmsted Falls High SchoolGrades: 9-12Distance: 1.9 mi
Schools provided by the listing agent
- District: Olmsted Falls CSD - 1822
Source: MLS Now. This data may not be complete. We recommend contacting the local school district to confirm school assignments for this home.
Get a cash offer in 3 minutes
Find out how much your home could sell for in as little as 3 minutes with a no-obligation cash offer.
Estimated market value
$273,200
Get a cash offer in 3 minutes
Find out how much your home could sell for in as little as 3 minutes with a no-obligation cash offer.
Estimated market value
$273,200
- Ohio
- Cuyahoga County
- Olmsted Falls
- 44138
- 29061 Pembrooke Blvd
Nearby cities
Nearby zip codes
Other Olmsted Falls Topics
