Skip main navigation
Sold for $700,000
  • Listing Provided by: Mogul Real Estate
    Bought with: RE/MAX Gateway
    $700,000

    29065 Shipwright Dr, Menifee, CA 92585

    4beds
    2,730sqft
    Single Family Residence
    Built in 2010
    8,712 Square Feet Lot
    $687,600 Zestimate®
    $256/sqft
    $3,457 Estimated rent

    Home value

    $687,600

    $653,000 - $722,000

    $3,457/mo

    Zestimate® history
    Loading
    Loading...

    Owner options

    List your home for rent

    $3,457/mo

    Rent Zestimate®

    Find your next renter with Zillow Rental Manager. Plus, with online applications, you can quickly screen prospective tenants – for free.

    Learn more

    $3,457/mo

    Rent Zestimate®

    Refinance and save

    $4,459/mo

    Est. payment

    Refinancing to a lower rate could help reduce your monthly payments and save thousands over the life of the loan.

    See today's rates

    $4,459/mo

    Est. payment

    Explore your selling options

    Work with a Zillow partner agent

    Leverage their expertise and Zillow's premium Showcase listings to get your home seen by more buyers.

    Get started

    List with your own agent

    Get your home in front of millions of buyers by listing it on Zillow.

    Learn how to do it

    Sell it yourself

    Take full control of how buyers see your home on Zillow by listing For Sale by Owner (FSBO).

    List your home

    What's special

    Soaring ceilingsSoaking tubOpen-concept kitchenWalking trailsOversized family roomOversized islandMaster suite
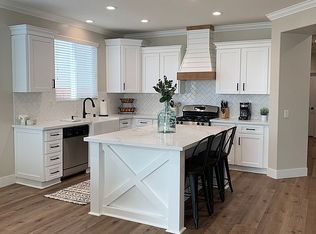
    Welcome to your dream oasis nestled in the sought-after community of Heritage Lakes in Menifee. This exquisite 4-bedroom, 3-bathroom home boasts not only stunning curb appeal but also a wealth of luxurious features that promise an unparalleled living experience. As you step inside, you're immediately greeted by soaring ceilings that infuse the space with an air of grandeur. The formal living room to your left exudes elegance, setting the tone for sophisticated charm that flows throughout the home. Beyond lies a captivating view of the backyard oasis, drawing you in with promises of relaxation and entertainment. The heart of this home is undoubtedly its open-concept kitchen, complete with an oversized island that's perfect for both meal preparation and family gatherings. The kitchen effortlessly transitions into the oversized family room, creating a harmonious space where loved ones can connect and create lasting memories. Upstairs, a thoughtfully designed family layout awaits. Three additional bedrooms provide ample space for family members or guests, each meticulously designed for comfort and privacy PLUS a loft perfect for family game night or an additional space to enjoy and relax. The crown jewel of the upper level is the master suite, offering not only an abundance of space but also breathtaking views of the custom designed backyard and majestic mountains beyond. The master bathroom is a true retreat, featuring a soaking tub, separate shower, and an expansive master closet that caters to all of your needs. Stepping into the backyard, you'll find a haven for outdoor enthusiasts and entertainers alike. Low-maintenance landscaping, including the addition of artificial turf, ensures a lush backdrop that's easy to upkeep. The resort-style features truly elevate this home's allure, with a 30-person built-in Jacuzzi. A stonework outdoor fireplace exudes warmth and luxury, creating an inviting atmosphere for gatherings on cooler evenings. The full-size bar sets the stage for unforgettable entertainment, ensuring that your gatherings will make you feel like you are on vacation everyday. Enjoy sprawling 25-acre lake perfect for catch-and-release fishing, walking trails, two Junior Olympic size pools, 3 tot lots to explore and so much more. With convenient proximity to the 215/15 freeways, schools, shopping centers, restaurants, and the allure of Temecula Wine Country, this is a home you do not want to miss!!

    Zillow last checked:

    Listing updated:

    Listing Provided by:

    Shishana Hogg DRE #02018453 509-714-2162,

    Mogul Real Estate,

    Jewel Cooper DRE #02164092 951-448-6882,

    Mogul Real Estate

    Bought with:

    Michelle Ira-Alonso, DRE #02027821

    RE/MAX Gateway

    Jose Alonso, DRE #01936996

    RE/MAX Gateway

    Source: CRMLS,MLS#: SW23152741MLS LogoOriginating MLS: California Regional MLS

    Facts & features

    Interior

    Bedrooms & bathrooms
    • Bedrooms: 4
    • Bathrooms: 3
    • Full bathrooms: 3
    • Main level bathrooms: 1
    • Main level bedrooms: 1
    Bedroom
    • Features: Bedroom on Main Level
    Kitchen
    • Features: Kitchen Island, Kitchen/Family Room Combo
    Other
    • Features: Walk-In Closet(s)
    Heating
    • Central
    Cooling
    • Central Air
    Appliances
    • Laundry: Laundry Room
    Features
    • Breakfast Bar, Bedroom on Main Level, Walk-In Closet(s)
    • Flooring: Carpet, Tile
    • Has fireplace: Yes
    • Fireplace features: Family Room, Outside
    • Common walls with other units/homes: No Common Walls
    Interior area
    • Total interior livable area: 2,730 sqft

    Property

    Parking
    • Total spaces: 3
    • Parking features: Garage
    • Attached garage spaces: 3
    Features
    • Levels: Two
    • Stories: 2
    • Entry location: Front
    • Patio & porch: Stone
    • Pool features: See Remarks, Association
    • Has spa: Yes
    • Spa features: In Ground
    • Has view: Yes
    • View description: City Lights, Mountain(s), Neighborhood, Pool
    Lot
    • Size: 8,712 sqft
    • Features: Back Yard, Front Yard, Landscaped
    Details
    • Parcel number: 333420023
    • Zoning: SP ZONE
    • Special conditions: Standard

    Construction

    Type & style
    • Home type: SingleFamily
    • Property subtype: Single Family Residence
    Condition
    • New construction: No
    • Year built: 2010

    Utilities & green energy

    • Sewer: Public Sewer
    • Water: Public

    Community & neighborhood

    Community
    • Community features: Curbs, Storm Drain(s), Street Lights
    Location
    • Region: Menifee

    HOA & financial

    HOA
    • Has HOA: Yes
    • HOA fee: $70 monthly
    • Amenities included: Clubhouse, Sport Court, Outdoor Cooking Area, Barbecue, Picnic Area, Playground, Pickleball, Pool, Tennis Court(s), Trail(s)
    • Association name: Heritage Lake Master Association
    • Association phone: 951-246-7678

    Other

    Other facts
    • Listing terms: Cash,Cash to New Loan,Conventional,1031 Exchange,FHA,Submit,VA Loan

    Price history

    DateEventPrice
    11/9/2023Sold$700,000+3.7%$256/sqft
    Source: CRMLS #SW23152741 Report a problem
    11/1/2023Pending sale$675,000+104.5%$247/sqft
    Source: CRMLS #SW23152741 Report a problem
    1/22/2014Sold$330,000$121/sqft
    Source: Public Record Report a problem
    12/27/2013Price change$330,000+1.5%$121/sqft
    Source: Coldwell Banker Residential Brokerage - Newport Beach Newport Center #IV13249769 Report a problem
    12/19/2013Listed for sale$325,000+22.9%$119/sqft
    Source: Coldwell Banker Residential Brokerage - Newport Beach Newport Center #IV13249769 Report a problem
    10/27/2010Sold$264,500$97/sqft
    Source: Public Record Report a problem

    Public tax history

    YearProperty taxesTax assessment
    2025-- $313,394 -55.2%
    2024$7,731 -14.5%$700,000 +62.9%
    2023$9,045 +1.7%$429,825 +2%
    2022$8,898 +2.4%$421,398 +2%
    2021$8,686 +1.8%$413,137 +1%
    2020$8,533 +3.1%$408,902 +2%
    2019$8,274 +9.9%$400,885 +12.8%
    2018$7,529 +1.7%$355,526 +2%
    2017$7,405 $348,556 +2%
    2016$7,405 +3.8%$341,723 +1.5%
    2015$7,138 +10.3%$336,593 +21.8%
    2014$6,469 $276,432 +0.5%
    2013-- $275,185 +19.6%
    2012-- $230,000 -13%
    2011-- $264,500 +562.8%
    2010-- $39,905 -0.2%
    2009-- $40,000 -43.2%
    2008-- $70,459 +42.4%
    2007-- $49,470 +2%
    2006-- $48,500

    Find assessor info on the county website

    Neighborhood: 92585

    Nearby schools

    GreatSchools rating
    Schools provided by the listing agent
    • High: Heritage

    Source: CRMLS. This data may not be complete. We recommend contacting the local school district to confirm school assignments for this home.

    Get a cash offer in 3 minutes
    Find out how much your home could sell for in as little as 3 minutes with a no-obligation cash offer.
    Estimated market value
    $687,600
    Get a cash offer in 3 minutes
    Find out how much your home could sell for in as little as 3 minutes with a no-obligation cash offer.
    Estimated market value
    $687,600