This custom built ALL brick home is situated on 34.71 acres w/ endless possibilities. Vaulted ceilings and crown molding throughout. Master has tray ceiling & private bathroom w/ separate shower & garden tub. Extra large walkin closet, double granite sinks, and walkin linen closet. Kitchen has granite countertops w/ tons of countertop space, breakfast bar, SS appliances, & maple cabinets. 2 huge bedrooms with walkin closets. Home is fully tiled for low maintenance and electric bill. Open floor plan and split bedrooms. Hidden room. 2 separate iron gates allowing access to the property (only 1 is cleared). Special water system to remove iron & sulfur with no chemicals. New septic tank. Pre wired for plug n play generator. Enjoy watching the deer, rabbits, turkey, and other wildlife running free. Special consideration for the Federally protected Gopher Tortoises that call this place home. Please drive slow as deer and Gophers cross at any time.
Closed
$700,000
29065 YELLOW OAK Court, Hilliard, FL 32046
3beds
2,200sqft
Single Family Residence
Built in 2014
34.7 Acres Lot
$699,500 Zestimate®
$318/sqft
$2,528 Estimated rent
Home value
$699,500
$644,000 - $762,000
$2,528/mo
Zestimate® history
Owner options
List your home for rent
$2,528/mo
Rent Zestimate®
Find your next renter with Zillow Rental Manager. Plus, with online applications, you can quickly screen prospective tenants – for free.
$2,528/mo
Rent Zestimate®
Refinance and save
$4,674/mo
Est. payment
Refinancing to a lower rate could help reduce your monthly payments and save thousands over the life of the loan.
$4,674/mo
Est. payment
Explore your selling options
Work with a Zillow partner agent
Leverage their expertise and Zillow's premium Showcase listings to get your home seen by more buyers.
Get startedList with your own agent
Get your home in front of millions of buyers by listing it on Zillow.
Learn how to do itSell it yourself
Take full control of how buyers see your home on Zillow by listing For Sale by Owner (FSBO).
List your homeWhat's special
Double granite sinksBreakfast barKitchen has granite countertopsOpen floor planVaulted ceilingsSplit bedroomsTons of countertop space
Zillow last checked:
Listing updated:
Listed by:
JULIA FASBENDER-SISK 904-716-5403,
CONTINENTAL REALTY OF JAX, INC 904-573-2003
Bought with:
LYNN BRUCE SCHULTZ, 3344550
ATLANTIC SALT REALTY
Source: realMLS,MLS#: 2116017
Facts & features
Interior
Bedrooms & bathrooms
- Bedrooms: 3
- Bathrooms: 2
- Full bathrooms: 2
Bedroom 2
- Level: First
- Area: 217.54 Square Feet
- Dimensions: 14.90 x 14.60
Bedroom 3
- Description: Tray Ceiling
- Level: First
- Area: 296.4 Square Feet
- Dimensions: 15.60 x 19.00
Primary bathroom
- Description: Tray Ceiling
- Level: First
- Area: 290.87 Square Feet
- Dimensions: 17.00 x 17.11
Dining room
- Level: First
- Area: 160.29 Square Feet
- Dimensions: 13.70 x 11.70
Family room
- Level: First
- Area: 448.8 Square Feet
- Dimensions: 18.70 x 24.00
Kitchen
- Level: First
- Area: 155.25 Square Feet
- Dimensions: 11.50 x 13.50
Other
- Description: Master Bath
- Level: First
- Area: 130.13 Square Feet
- Dimensions: 10.41 x 12.50
Other
- Description: Garage
- Level: First
- Area: 434.66 Square Feet
- Dimensions: 21.10 x 20.60
Heating
- Electric
Cooling
- Central Air
Appliances
- Included: Dishwasher, Electric Cooktop, Electric Oven, Electric Water Heater, Ice Maker, Microwave, Refrigerator, Water Softener Owned
- Laundry: Electric Dryer Hookup, In Unit, Washer Hookup
Features
- Breakfast Bar, Breakfast Nook, Ceiling Fan(s), Eat-in Kitchen, Entrance Foyer, Open Floorplan, Primary Bathroom -Tub with Separate Shower, Split Bedrooms, Vaulted Ceiling(s), Walk-In Closet(s), Other
- Flooring: Tile
Interior area
- Total structure area: 3,129
- Total interior livable area: 2,200 sqft
Property
Parking
- Total spaces: 2
- Parking features: Attached, Garage, Garage Door Opener
- Attached garage spaces: 2
Features
- Levels: One
- Stories: 1
- Patio & porch: Covered, Front Porch, Rear Porch
- Has view: Yes
- View description: Trees/Woods
Lot
- Size: 34.7 Acres
- Dimensions: 2 parcels
- Features: Agricultural, Dead End Street, Irregular Lot, Many Trees, Wooded
Details
- Parcel number: 414N23151200040000
- Zoning description: Agricultural
Construction
Type & style
- Home type: SingleFamily
- Architectural style: Ranch
- Property subtype: Single Family Residence
Materials
- Stucco
- Roof: Shingle
Condition
- New construction: No
- Year built: 2014
Utilities & green energy
- Sewer: Private Sewer, Septic Tank
- Water: Private, Well
- Utilities for property: Cable Available, Cable Connected, Electricity Connected, Sewer Connected, Water Connected
Community & HOA
Community
- Security: 24 Hour Security, Fire Alarm, Security Gate, Security Lights, Security System Owned, Smoke Detector(s)
- Subdivision: Oakleaf
HOA
- Has HOA: No
Location
- Region: Hilliard
Financial & listing details
- Price per square foot: $318/sqft
- Tax assessed value: $745,457
- Annual tax amount: $5,140
- Date on market: 11/1/2025
- Listing terms: Cash,Conventional,FHA,VA Loan
Price history
| Date | Event | Price |
|---|---|---|
| 4/7/2026 | Sold | $700,000-9.7%$318/sqft |
Source:  realMLS #2116017 Report a problem realMLS #2116017 Report a problem | ||
| 3/23/2026 | Pending sale | $775,123$352/sqft |
Source: realMLS #2116017 Report a problem | ||
| 3/16/2026 | Price change | $775,123-1.9%$352/sqft |
Source: realMLS #2116017 Report a problem | ||
| 1/5/2026 | Price change | $790,123-1%$359/sqft |
Source: realMLS #2116017 Report a problem | ||
| 11/7/2025 | Price change | $798,123-3.3%$363/sqft |
Source: realMLS #2116017 Report a problem | ||
| 10/18/2025 | Listed for sale | $825,000+26.9%$375/sqft |
Source: realMLS #2106583 Report a problem | ||
| 9/24/2025 | Listing removed | $650,000$295/sqft |
Source: realMLS #2106583 Report a problem | ||
| 8/31/2025 | Listed for sale | $650,000+1394.3%$295/sqft |
Source: realMLS #2106583 Report a problem | ||
| 3/1/2019 | Sold | $43,500-30.4%$20/sqft |
Source:  AINCAR #83063 Report a problem AINCAR #83063 Report a problem | ||
| 2/6/2019 | Listed for sale | $62,500-77.3%$28/sqft |
Source: WATSON REALTY CORP. #83063 Report a problem | ||
| 10/11/2017 | Sold | $275,000+223.5%$125/sqft |
Source: realMLS #874598 Report a problem | ||
| 2/3/2014 | Sold | $85,000$39/sqft |
Source: Public Record Report a problem | ||
Public tax history
| Year | Property taxes | Tax assessment |
|---|---|---|
| 2024 | $3,861 +1.4% | $291,946 +3.2% |
| 2023 | $3,806 +7.4% | $282,998 +2.4% |
| 2022 | $3,544 -1.3% | $276,391 +2.8% |
| 2021 | $3,592 +0.2% | $268,985 +1.4% |
| 2020 | $3,586 +1.3% | $265,297 +2.1% |
| 2019 | $3,541 | $259,779 +1.8% |
| 2018 | $3,541 | $255,306 |
Find assessor info on the county website
Neighborhood: 32046
Nearby homes
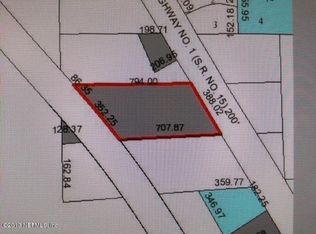
- $235,7503.34 Acres0 Us Hwy 1, Hilliard, FL 32046Sold
- $30,6517.57 AcresLake Hampton Rd, HILLIARD, FL 32046Off Market
- $185,0007.57 Acres0 Lake Hampton Rd, Hilliard, FL 32046Lot/Land

- $492,5004 bd2 ba2.6k sqft28417 Lake Hampton Rd, Hilliard, FL 32046Off Market
- $652,3004 bd2 ba2.2k sqft28207 Lake Hampton Rd, Hilliard, FL 32046Off Market
- $--3 AcresLake Hampton Rd, Hilliard, FL 32046Off Market
- $316,6003 bd2 ba1.6k sqft28342 Lake Hampton Rd, Hilliard, FL 32046Off Market
- $299,2003 bd2 ba1.2k sqft28358 Lake Hampton Rd, Hilliard, FL 32046Off Market
Nearby schools
GreatSchools rating
- 8/10Hilliard Elementary SchoolGrades: PK-5Distance: 6 mi
- 8/10Hilliard Middle-Senior High SchoolGrades: 6-12Distance: 6.6 mi
Get a cash offer in 3 minutes
Find out how much your home could sell for in as little as 3 minutes with a no-obligation cash offer.
Estimated market value
$699,500
Get a cash offer in 3 minutes
Find out how much your home could sell for in as little as 3 minutes with a no-obligation cash offer.
Estimated market value
$699,500
- Florida
- Nassau County
- Hilliard
- 32046
- 29065 YELLOW OAK Court
Nearby cities
Nearby zip codes
Other Hilliard Topics
