Landscape Drains tied into rain gutter system installed, crown molding installed on the first and the second floors.
Buyer purchased and Centex installed upgrades in the home include the following. Upgraded home with energy sustainability package which includes: tankless water heater, better insulated garage door, higher rated air conditioner, higher rating insulation in the entire home. Upgraded home with LG front load extra capacity washer and dryer. Upgraded home with window blinds throughout the home both floors. Upgraded home with recessed canned lighting throughout the entire home both floors. Upgraded home with Raingutters around entire home. Upgraded home with double doors at flex room. Upgraded home with LG cabinet profile stainless steel refrigerator. Upgraded home with base and casing 3” baseboard extensions throughout the home. Upgraded home with 7 ceiling fans pre-wired and installed. Upgraded home with holiday light package waterproofed light outlets 1st and 2nd floor. Upgraded home with wireless internet and Ethernet CAT 5 outlets. Upgraded home with hose bib in front of home. Upgraded home with dark wood stained stairway banister. Upgraded flooring w/20 inch diagonal pattern tile throughout the entire first floor and in both upstairs bathrooms. Upgraded flooring upstairs and at the stairs with extra thick padding. Upgraded flooring upstairs and at the stairs with SmartStrand Silk Stain Resistant Carpeting. Upgraded upstairs bathrooms with granite countertops. Upgraded upstairs bathrooms with Espresso colored cabinets. Upgraded Kitchen granite countertops with full height backsplash throughout. Upgraded Kitchen with Whirlpool stainless steel appliances. Upgraded Kitchen with Whirlpool 5 burner stainless steel cooktop stove. Upgraded Kitchen with Espresso colored cabinets. Upgraded Garage with 3rd car garage extension. Upgraded Garage with additional lighting. Upgraded Garage with epoxy floor coating in beige finish w/decorative flakes to match the home. Upgraded Garage walls and ceilings with semi-gloss paint to match interior of home.
Sold for $301,000
$301,000
29067 Stonybrook Ln, Menifee, CA 92584
4beds
3baths
2,222sqft
SingleFamily
Built in 2013
7,405 Square Feet Lot
$625,400 Zestimate®
$135/sqft
$3,408 Estimated rent
Home value
$625,400
$594,000 - $657,000
$3,408/mo
Zestimate® history
Owner options
List your home for rent
$3,408/mo
Rent Zestimate®
Find your next renter with Zillow Rental Manager. Plus, with online applications, you can quickly screen prospective tenants – for free.
$3,408/mo
Rent Zestimate®
Refinance and save
$2,111/mo
Est. payment
Refinancing to a lower rate could help reduce your monthly payments and save thousands over the life of the loan.
$2,111/mo
Est. payment
Explore your selling options
Work with a Zillow partner agent
Leverage their expertise and Zillow's premium Showcase listings to get your home seen by more buyers.
Get startedList with your own agent
Get your home in front of millions of buyers by listing it on Zillow.
Learn how to do itSell it yourself
Take full control of how buyers see your home on Zillow by listing For Sale by Owner (FSBO).
List your homeWhat's special
Facts & features
Interior
Bedrooms & bathrooms
- Bedrooms: 4
- Bathrooms: 3
Heating
- Other, Gas
Cooling
- Other
Appliances
- Included: Dishwasher, Dryer, Refrigerator, Washer
- Laundry: In Unit
Features
- Flooring: Tile, Carpet, Laminate
- Basement: None
- Has fireplace: No
Interior area
- Total interior livable area: 2,222 sqft
Property
Parking
- Total spaces: 3
- Parking features: Garage - Detached, Off-street
Features
- Exterior features: Stucco
- Has view: Yes
- View description: Mountain
Lot
- Size: 7,405 Square Feet
Details
- Parcel number: 364300047
Construction
Type & style
- Home type: SingleFamily
Materials
- Roof: Tile
Condition
- Year built: 2013
Community & HOA
Community
- Features: Fitness Center
HOA
- Has HOA: Yes
- HOA fee: $192 monthly
Location
- Region: Menifee
Financial & listing details
- Price per square foot: $135/sqft
- Tax assessed value: $613,836
- Annual tax amount: $9,779
Price history
| Date | Event | Price |
|---|---|---|
| 4/23/2025 | Sold | $301,000-49%$135/sqft |
Source: Public Record Report a problem | ||
| 4/1/2023 | Listing removed | -- |
Source: Zillow Rentals Report a problem | ||
| 3/17/2023 | Listed for rent | $3,500$2/sqft |
Source: Zillow Rentals Report a problem | ||
| 3/14/2023 | Sold | $590,000+0.3%$266/sqft |
Source: Public Record Report a problem | ||
| 2/22/2023 | Pending sale | $588,000$265/sqft |
Source:  CRMLS #IV22257278 Report a problem CRMLS #IV22257278 Report a problem | ||
| 1/5/2023 | Price change | $588,000-1.2%$265/sqft |
Source: CRMLS #IV22257278 Report a problem | ||
| 12/19/2022 | Listed for sale | $595,000-1.8%$268/sqft |
Source: CRMLS #IV22257278 Report a problem | ||
| 11/28/2022 | Sold | $606,000+48.7%$273/sqft |
Source: Public Record Report a problem | ||
| 7/17/2018 | Listing removed | $407,500$183/sqft |
Source: Re/Max Real Pros #SW18151803 Report a problem | ||
| 7/10/2018 | Listed for sale | $407,500+13%$183/sqft |
Source: Re/Max Real Pros #SW18151803 Report a problem | ||
| 4/9/2014 | Sold | $360,500$162/sqft |
Source: Public Record Report a problem | ||
Public tax history
| Year | Property taxes | Tax assessment |
|---|---|---|
| 2025 | $9,779 +1.1% | $613,836 +2% |
| 2024 | $9,677 -2.3% | $601,800 -0.6% |
| 2023 | $9,907 +28.3% | $605,600 +45.4% |
| 2022 | $7,723 +0.1% | $416,424 +2% |
| 2021 | $7,713 +0.3% | $408,260 +1% |
| 2020 | $7,692 +1.5% | $404,075 +2% |
| 2019 | $7,582 +3.4% | $396,153 +2% |
| 2018 | $7,333 +1% | $388,387 +2% |
| 2017 | $7,259 | $380,772 +2% |
| 2016 | $7,259 +1.2% | $373,307 +1.5% |
| 2015 | $7,170 +101.7% | $367,702 +493.6% |
| 2014 | $3,556 | $61,945 +0.5% |
| 2013 | -- | $61,666 +2% |
| 2012 | -- | $60,457 +2% |
| 2011 | -- | $59,272 +0.8% |
| 2010 | -- | $58,830 |
Find assessor info on the county website
Neighborhood: 92584
Nearby homes
- $597,0003 bd2 ba1.9k sqft29079 Stonybrook Ln, Menifee, CA 92584Off Market
- $599,7003 bd3 ba1.9k sqft30676 View Ridge Ln, Menifee, CA 92584Off Market
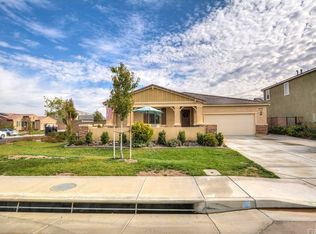
- $664,8005 bd3 ba2.8k sqft30719 Loring Park Cir, Menifee, CA 92584Off Market
- $596,5004 bd2 ba2.2k sqft30688 View Ridge Ln, Menifee, CA 92584Off Market
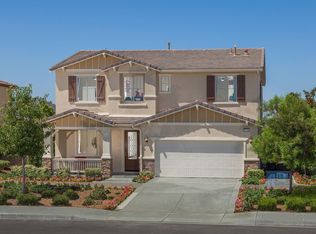
- $692,0005 bd3 ba2.8k sqft29076 Stonybrook Ln, Menifee, CA 92584Off Market
- $552,8003 bd2 ba1.4k sqft29064 Stonybrook Ln, Menifee, CA 92584Off Market
- $619,0004 bd2 ba2.2k sqft29052 Stonybrook Ln, Menifee, CA 92584Off Market
- $588,0003 bd2 ba1.9k sqft29088 Stonybrook Ln, Menifee, CA 92584Off Market
Nearby schools
GreatSchools rating
- 6/10Southshore Elementary SchoolGrades: K-5Distance: 0.4 mi
- 5/10Bell Mountain Middle SchoolGrades: 6-8Distance: 0.5 mi
- 8/10Santa Rosa AcademyGrades: K-12Distance: 1.5 mi
Schools provided by the listing agent
- Middle: Bell Mountain
- High: Heritage
- District: Menifee Union
Source: The MLS. This data may not be complete. We recommend contacting the local school district to confirm school assignments for this home.
Get a cash offer in 3 minutes
Find out how much your home could sell for in as little as 3 minutes with a no-obligation cash offer.
Estimated market value
$625,400
Get a cash offer in 3 minutes
Find out how much your home could sell for in as little as 3 minutes with a no-obligation cash offer.
Estimated market value
$625,400
- California
- Riverside County
- Menifee
- 92584
- 29067 Stonybrook Ln
Nearby cities
Nearby neighborhoods
Nearby zip codes
Other Menifee Topics
