Welcome to this well-maintained three-bedroom, one-and-a-half-bath brick ranch in Gibraltar. The bright living room features updated flooring and a large front window, while the adjoining kitchen and dining area offers plenty of cabinet and counter space with convenient breakfast-bar seating. Hardwood floors add warmth throughout all three bedrooms, and the main bathroom features a walk-in shower. The clean, open basement provides plenty of additional room for recreation, exercise, hobbies, laundry, and storage. Outside, enjoy a fenced backyard with patio space and a detached two-car garage equipped with electricity and a garage door opener. All appliances stay with the home, including the refrigerator, range, microwave, dishwasher, washer, and dryer. With 1,001 square feet of comfortable main-level living space and plenty of additional possibilities downstairs, this home is ready for its next owner.
For sale
$234,900
29069 Denison St, Gibraltar, MI 48173
3beds
1,001sqft
Single Family Residence
Built in 1971
4,791 Square Feet Lot
$231,700 Zestimate®
$235/sqft
$-- HOA
What's special
- 5 days
- 518
- 50
Zillow last checked:
Listing updated:
Listed by:
Douglas Furtah 734-322-3302,
EXP Realty 734-322-3302
Source: Realcomp II,MLS#: 20261071429
Facts & features
Interior
Bedrooms & bathrooms
- Bedrooms: 3
- Bathrooms: 2
- Full bathrooms: 1
- 1/2 bathrooms: 1
Primary bedroom
- Level: Entry
- Area: 120
- Dimensions: 12 X 10
Bedroom
- Level: Entry
- Area: 80
- Dimensions: 10 X 8
Bedroom
- Level: Entry
- Area: 100
- Dimensions: 10 X 10
Other
- Level: Entry
- Area: 28
- Dimensions: 4 X 7
Other
- Level: Entry
- Area: 28
- Dimensions: 4 X 7
Kitchen
- Level: Entry
- Area: 180
- Dimensions: 12 X 15
Living room
- Level: Entry
- Area: 168
- Dimensions: 12 X 14
Heating
- Forced Air, Natural Gas
Cooling
- Ceiling Fans
Appliances
- Included: Dishwasher, Disposal, Dryer, Free Standing Electric Range, Free Standing Refrigerator, Microwave, Washer
Features
- Basement: Unfinished
- Has fireplace: No
Interior area
- Total interior livable area: 1,001 sqft
- Finished area above ground: 1,001
Property
Parking
- Total spaces: 2
- Parking features: Two Car Garage, Detached, Electricityin Garage, Garage Door Opener
- Garage spaces: 2
Features
- Levels: One
- Stories: 1
- Entry location: GroundLevelwSteps
- Pool features: None
- Fencing: Fenced
Lot
- Size: 4,791 Square Feet
- Dimensions: 40 x 115
Details
- Parcel number: 36011030060000
- Special conditions: Short Sale No,Standard
Construction
Type & style
- Home type: SingleFamily
- Architectural style: Ranch
- Property subtype: Single Family Residence
Materials
- Brick
- Foundation: Basement, Poured
Condition
- New construction: No
- Year built: 1971
Utilities & green energy
- Sewer: Public Sewer
- Water: Public
Community & HOA
Community
- Subdivision: GILBRALTAR HEIGHTS SUB
HOA
- Has HOA: No
Location
- Region: Gibraltar
Financial & listing details
- Price per square foot: $235/sqft
- Tax assessed value: $58,934
- Annual tax amount: $2,912
- Date on market: 9/4/2026
- Cumulative days on market: 5 days
- Listing agreement: Exclusive Right To Sell
- Listing terms: Cash,Conventional,FHA,Va Loan
Estimated market value
$231,700
$220,000 - $243,000
$1,817/mo
Price history
| Date | Event | Price |
|---|---|---|
| 9/4/2026 | Listed for sale | $234,900-2.1%$235/sqft |
Source:  Realcomp II #20261071429 Report a problem Realcomp II #20261071429 Report a problem | ||
| 8/25/2026 | Listing removed | $240,000$240/sqft |
Source: Realcomp II #20261031904 Report a problem | ||
| 7/30/2026 | Pending sale | $240,000$240/sqft |
Source: Realcomp II #20261031904 Report a problem | ||
| 7/30/2026 | Listed for sale | $240,000+65.5%$240/sqft |
Source: Realcomp II #20261031904 Report a problem | ||
| 5/28/2019 | Sold | $145,000+0.1%$145/sqft |
Source:  MiRealSource #31375233 Report a problem MiRealSource #31375233 Report a problem | ||
| 4/4/2019 | Price change | $144,900+3.5%$145/sqft |
Source: Realteam Real Estate #31375233 Report a problem | ||
| 4/4/2019 | Pending sale | $140,000$140/sqft |
Source: Realteam Real Estate #31375233 Report a problem | ||
| 4/4/2019 | Listed for sale | $140,000+268.4%$140/sqft |
Source: Realteam Real Estate #31375233 Report a problem | ||
| 9/7/2012 | Sold | $38,000+5.6%$38/sqft |
Source: Public Record Report a problem | ||
| 4/29/2012 | Listing removed | $36,000$36/sqft |
Source: RE/MAX Properties Inc #212038794 Report a problem | ||
| 4/18/2012 | Listed for sale | $36,000-71.2%$36/sqft |
Source: RE/MAX Properties Inc #212038794 Report a problem | ||
| 6/14/2010 | Sold | $125,046+9.7%$125/sqft |
Source: Public Record Report a problem | ||
| 9/13/2006 | Sold | $114,000$114/sqft |
Source: MiRealSource #384122 Report a problem | ||
Public tax history
| Year | Property taxes | Tax assessment |
|---|---|---|
| 2025 | -- | $62,000 +7.6% |
| 2024 | -- | $57,600 -3% |
| 2023 | -- | $59,400 +7% |
| 2022 | -- | $55,500 +15.1% |
| 2021 | -- | $48,200 |
| 2020 | $1,987 +5.2% | $48,200 +8.6% |
| 2019 | $1,888 | $44,400 +7% |
| 2018 | $1,888 | $41,500 +1.2% |
| 2017 | -- | $41,000 -6.2% |
| 2016 | -- | $43,700 +16.2% |
| 2015 | -- | $37,600 -4.1% |
| 2013 | $3,840 | $39,200 +1.3% |
| 2012 | -- | $38,700 -40% |
| 2007 | -- | $64,500 +6.8% |
| 2004 | -- | $60,400 +62.1% |
| 2001 | $1,540 +6.5% | $37,264 +3.2% |
| 2000 | $1,445 | $36,109 |
Find assessor info on the county website
Monthly payment
Est. payment
Payment breakdown
Explore the cost of this home by adjusting the details. Changes won't be saved.Climate risks
Neighborhood: 48173
Similar homes
- $285,0003 bd1 ba1.2k sqft35382 Eldon Dr, Brownstown, MI 48173For Sale
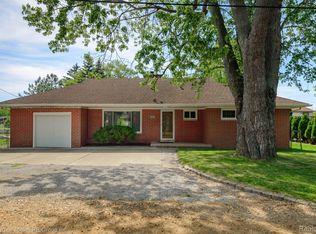
 MLS ID #20261042171, Therese Antonelli, Moving The Mitten RE Group Inc. Realcomp II
 - $250,0002 bd1 ba984 sqft26247 Weigel Rd, New Boston, MI 48164For Sale
 MLS ID #20261071956, Therese Antonelli, Moving The Mitten RE Group Inc. Realcomp II
 - $232,0003 bd2 ba1.4k sqft13231 Spruce St, Southgate, MI 48195For Sale
 MLS ID #20261059709, Susan Jedynak, Premiere Realty Group LLC. Realcomp II
 - $250,0003 bd1 ba1.3k sqft23366 Superior Pkwy, Taylor, MI 48180For Sale
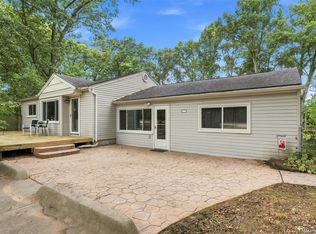 MLS ID #20261069688, Kyle De La Rosa, Social House Real Estate Group LLC. Realcomp II
 - $239,9003 bd2 ba1.4k sqft22711 Hayes St, Taylor, MI 48180For SaleMLS ID #20261068019, Jessica Tremonti, Century 21 Curran & Oberski. Realcomp II
- $225,0003 bd2 ba936 sqft16222 Hillsbriar Dr, Romulus, MI 48174For SaleMLS ID #20261062722, Therese Antonelli, Moving The Mitten RE Group Inc. Realcomp II
- $220,0003 bd1 ba1.4k sqft18181 Winwood Ct, Brownstown, MI 48193For SaleMLS ID #20261040175, Shannon Bagdonas, LPT Realty, LLC. Realcomp II
- $249,9003 bd3 ba1.4k sqft4412 Parkside Blvd, Allen Park, MI 48101For SaleMLS ID #20261063608, Kelly A Matelic, Park Avenue Realty Inc. Realcomp II
- $225,0003 bd2 ba1.4k sqft6724 Polk St, Taylor, MI 48180For SaleMLS ID #20261062372, Timothy Hillmer, Century 21 Curran & Oberski. Realcomp II
- $215,0003 bd1 ba1.1k sqft567 Superior Blvd, Wyandotte, MI 48192For SaleMLS ID #20261058512, Therese Antonelli, Moving The Mitten RE Group Inc. Realcomp II
- $239,9003 bd2 ba1k sqft2687 Wilshire St, Westland, MI 48186For SaleMLS ID #20261044831, Kyle K Fohl, National Realty Centers, Inc. Realcomp II
- $214,9003 bd2 ba1.2k sqft15404 Colbert St, Romulus, MI 48174For SaleMLS ID #20261056086, Steffanie Jozsa, Real Estate One-Southgate. Realcomp II
- $265,0003 bd2 ba1.2k sqft10069 Fairview St, Taylor, MI 48180For SaleMLS ID #20261067056, Kaitlyn Pangrazzi, @properties Christie's Int'l R.E. Birmingham. Realcomp II
- $218,5003 bd1 ba1.1k sqft5735 N Silvery Ln, Dearborn Heights, MI 48127For SaleMLS ID #20261066910, Hisham Abdallah, Century 21 Curran & Oberski. Realcomp II
- $279,9003 bd2 ba1.4k sqft723 6th St, Wyandotte, MI 48192For SaleMLS ID #20261069432, Kelly A Matelic, Park Avenue Realty Inc. Realcomp II
- $259,9003 bd1 ba1.3k sqft46026 Traskos St, Belleville, MI 48111For SaleMLS ID #20261067217, Glenn Silvenis, RE/MAX Crossroads III. Realcomp II
- $215,0003 bd1 ba968 sqft31245 Beverly Rd, Romulus, MI 48174For SaleMLS ID #20261034833, Oraibe E Breadiy, HomeCraft Real Estate. Realcomp II
- $275,0003 bd1 ba1k sqft6953 N Vernon St, Dearborn Heights, MI 48127For SaleMLS ID #20261071420, Ahmed Fayz, Real Estate One-Dbn Hts. Realcomp II
- $244,9003 bd1 ba1k sqft29220 Cambridge St, Garden City, MI 48135For SaleMLS ID #20261066468, Fanar Ayar, ICON Realty Experts, LLC. Realcomp II
- $249,0003 bd1 ba1k sqft18825 Hanna St, Melvindale, MI 48122For SaleMLS ID #20261042651, Natalie Goodwin Vanoyen, RE/MAX Classic. Realcomp II
