Skip main navigation
Sold for $628,000
  • $628,000

    2907 140th St, Urbandale, IA 50323

    5beds
    2,771sqft
    Single Family Residence
    Built in 1997
    0.39 Acres Lot
    $654,200 Zestimate®
    $227/sqft
    $3,132 Estimated rent

    Home value

    $654,200

    $621,000 - $687,000

    $3,132/mo

    Zestimate® history
    Loading
    Loading...

    Owner options

    List your home for rent

    $3,132/mo

    Rent Zestimate®

    Find your next renter with Zillow Rental Manager. Plus, with online applications, you can quickly screen prospective tenants – for free.

    Learn more

    $3,132/mo

    Rent Zestimate®

    Refinance and save

    $3,445/mo

    Est. payment

    Refinancing to a lower rate could help reduce your monthly payments and save thousands over the life of the loan.

    See today's rates

    $3,445/mo

    Est. payment

    Explore your selling options

    Work with a Zillow partner agent

    Leverage their expertise and Zillow's premium Showcase listings to get your home seen by more buyers.

    Get started

    List with your own agent

    Get your home in front of millions of buyers by listing it on Zillow.

    Learn how to do it

    Sell it yourself

    Take full control of how buyers see your home on Zillow by listing For Sale by Owner (FSBO).

    List your home

    What's special

    Custom bamboo fireplaceEpoxy garageFormal dining roomWet barQuiet cul-de-sacContemporary kitchenQuartz surfaces
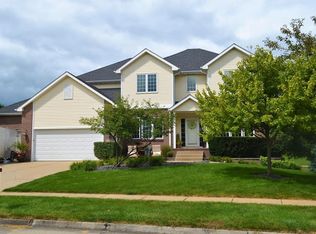
    Looking for high quality finishes? Look no further, this two-story home located on a quiet cul-de-sac has all the luxury finishes one would want. Offering 5 bedrooms/3.5 bathrooms and almost 4,000 sqft of finished living space. The main level includes a formal dining room, a contemporary kitchen with high end cabinetry, quartz surfaces, 5-burner gas range, double ovens, wine fridge, wet bar/prep sink, and walk-in panty. Move to the great room with custom bamboo fireplace with surround sound. There is also a beautiful sunroom to enjoy that morning coffee in. The main floor finishes out with an amazing laundry room, guest bath, office with built-in shelves and beautiful hardwood floors. Upstairs offers 3 bedrooms. The stunning master suite with a huge, walk-in KOHLER SPA SHOWER (with a dedicated water heater) and stunning custom-built walk-in closet and bonus washer/dryer hookups. The walk-out lower level features: family room, wet bar, 4th and 5th bedrooms (or flex rooms) and full bath and storage. Enjoy the covered patio, fire pit, custom grill island and professional landscaping. Additional perks are the surround sound, irrigation, SmartHome system, security system, epoxy garage, and dual-zone HVAC.

    Zillow last checked:

    Listing updated:

    Listed by:

    Char Klisares (515)967-5424,

    RE/MAX Concepts

    Bought with:

    Sean Manning

    Simply Better Realty, LLC

    Source: DMMLS,MLS#: 684441MLS LogoOriginating MLS: Des Moines Area Association of REALTORS

    Facts & features

    Interior

    Bedrooms & bathrooms
    • Bedrooms: 5
    • Bathrooms: 4
    • Full bathrooms: 3
    • 1/2 bathrooms: 1
    Heating
    • Forced Air, Gas, Natural Gas
    Cooling
    • Central Air
    Appliances
    • Included: Built-In Oven, Cooktop, Dishwasher, Microwave, Stove, Wine Cooler
    • Laundry: Main Level, Upper Level
    Features
    • Wet Bar, Central Vacuum, Dining Area, Separate/Formal Dining Room, Eat-in Kitchen, Window Treatments
    • Flooring: Carpet, Hardwood, Tile
    • Basement: Finished,Walk-Out Access
    • Number of fireplaces: 1
    • Fireplace features: Gas, Vented
    Interior area
    • Total structure area: 2,771
    • Total interior livable area: 2,771 sqft
    • Finished area below ground: 1,200

    Property

    Parking
    • Total spaces: 3
    • Parking features: Attached, Garage, Three Car Garage
    • Attached garage spaces: 3
    Features
    • Levels: Two
    • Stories: 2
    • Patio & porch: Covered, Open, Patio
    • Exterior features: Fire Pit, Sprinkler/Irrigation, Patio
    Lot
    • Size: 0.39 Acres
    Details
    • Parcel number: 31200703053000
    • Zoning: RES

    Construction

    Type & style
    • Home type: SingleFamily
    • Architectural style: Two Story
    • Property subtype: Single Family Residence
    Materials
    • Cement Siding
    • Foundation: Poured
    • Roof: Asphalt,Shingle
    Condition
    • Year built: 1997

    Utilities & green energy

    • Sewer: Public Sewer
    • Water: Public

    Community & neighborhood

    Security
    • Security features: Smoke Detector(s)
    Location
    • Region: Urbandale

    Other

    Other facts
    • Listing terms: Cash,Conventional
    • Road surface type: Concrete

    Price history

    DateEventPrice
    12/27/2023Sold$628,000-1.9%$227/sqft
    Source: DMMLS #684441 Report a problem
    12/18/2023Pending sale$640,000$231/sqft
    Source: DMMLS #684441 Report a problem
    10/26/2023Listed for sale$640,000+1.6%$231/sqft
    Source: DMMLS #684441 Report a problem
    6/10/2022Sold$629,900$227/sqft
    Source: DMMLS #651265 Report a problem
    5/9/2022Pending sale$629,900$227/sqft
    Source: DMMLS #651265 Report a problem
    5/5/2022Listed for sale$629,900+29.9%$227/sqft
    Source: DMMLS #651265 Report a problem
    11/30/2020Sold$485,000$175/sqft
    Source: DMMLS #616553 Report a problem
    11/3/2020Pending sale$485,000$175/sqft
    Source: Keller Williams Realty GDM #616553 Report a problem
    10/22/2020Listed for sale$485,000+1143.6%$175/sqft
    Source: Keller Williams Realty GDM #616553 Report a problem
    5/19/1997Sold$39,000$14/sqft
    Source: Public Record Report a problem

    Public tax history

    YearProperty taxesTax assessment
    2025$9,058 +2%$633,600 +10.3%
    2024$8,882 +5.3%$574,500
    2023$8,436 +25.2%$574,500 +28.1%
    2022$6,740 +3.9%$448,400 +20.7%
    2021$6,486 +1.5%$371,500 +9.5%
    2020$6,388 -1%$339,200
    2019$6,454 +3.8%$339,200 +3.7%
    2018$6,220 $327,200
    2017$6,220 +1.8%$327,200 +1.6%
    2016$6,108 $322,000
    2015$6,108 +10.9%$322,000 +7.7%
    2014$5,510 $299,100
    2013-- $299,100 -0.3%
    2012-- $299,900
    2011-- $299,900 -1.3%
    2010-- $303,900
    2009-- $303,900
    2008-- $303,900
    2007-- $303,900 +3.5%
    2006-- $293,500 +1.9%
    2005-- $288,000 +2.8%
    2003-- $280,170 +8.6%
    2002-- $257,870
    2001-- $257,870

    Find assessor info on the county website

    Neighborhood: 50323

    Nearby schools

    GreatSchools rating
    Schools provided by the listing agent
    • District: West Des Moines

    Source: DMMLS. This data may not be complete. We recommend contacting the local school district to confirm school assignments for this home.

    Get pre-qualified for a loan
    At Zillow Home Loans, we can pre-qualify you in as little as 5 minutes with no impact to your credit score.

    An equal housing lender. NMLS #10287.

    Sell for more on Zillow
    Get a Zillow Showcase℠ listing at no additional cost and you could sell for .
    $654,200
    2% more
    +$13,084
    With Zillow Showcase(estimated)
    $667,284