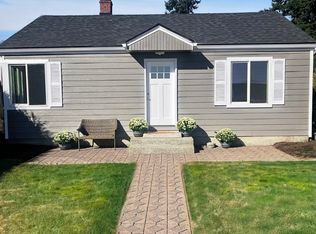
FIRST LOOK — Nicely updated, move-in ready and full of opportunity. This classic North Everett home offers an exciting path to homeownership and an instant equity builder. Fresh paint, new flooring, updated lighting and other improvements give you a great starting point from day one. With 2 bedrooms, 1 bath, a corner lot and alley access, you can enjoy it now, make it your own and explore what’s possible. Assumable loan available. First Look buyers can see it before the full market debut. Building wealth starts today! Pre-inspected + home warranty included.
First look
Listed by: RE/MAX Northwest • Tara Fuller
$448,888
2907 18th Street, Everett, WA 98201
2beds
744sqft
Single Family Residence
Built in 1942
3,920 Square Feet Lot
$-- Zestimate®
$603/sqft
$-- HOA
What's special
- --
- on Zillow
- 509
- views
- 40
- saves
Zillow last checked:
Listed by:
Tara Fuller,
RE/MAX Northwest
Source: NWMLS as distributed by MLS GRID,MLS#: 2588710
Facts & features
Interior
Bedrooms & bathrooms
- Bedrooms: 2
- Bathrooms: 1
- Full bathrooms: 1
- Main level bathrooms: 1
- Main level bedrooms: 2
Primary bedroom
- Level: Main
Bedroom
- Level: Main
Bathroom full
- Level: Main
Dining room
- Level: Main
Entry hall
- Level: Main
Kitchen without eating space
- Level: Main
Living room
- Level: Main
Utility room
- Level: Main
Heating
- Baseboard, Wall Furnace, Electric
Cooling
- Window Unit(s)
Appliances
- Included: Dishwasher, Disposal, Dryer, Refrigerator, Stove(s)/Range(s), Washer, Dishwasher(s), Dryer(s), Garbage Disposal, Refrigerator(s), Washer(s), Water Heater: Electric, Water Heater Location: Water shed outside
Features
- Dining Room
- Flooring: Hardwood, Vinyl
- Windows: Dbl Pane/Storm Window
- Basement: None
- Has fireplace: No
Interior area
- Total structure area: 744
- Total interior livable area: 744 sqft
Video & virtual tour
Property
Parking
- Total spaces: 2
- Parking features: Detached Carport, Off Street
- Has carport: Yes
- Covered spaces: 1
- Uncovered spaces: 1
Features
- Levels: One
- Stories: 1
- Entry location: Main
- Patio & porch: Dbl Pane/Storm Window, Dining Room, Water Heater
Lot
- Size: 3,920 Square Feet
- Features: Curbs, Paved, Sidewalk, Cable TV, Deck, Fenced-Partially, Outbuildings
- Topography: Level
Details
- Parcel number: 00605400500200
- Special conditions: Standard
- Other equipment: Leased Equipment: No
Construction
Type & style
- Home type: SingleFamily
- Architectural style: 1 Story
- Property subtype: Single Family Residence
Materials
- Wood Siding
- Foundation: Poured Concrete
- Roof: Composition
Condition
- Good
- Year built: 1942
- Major remodel year: 1942
Utilities & green energy
- Electric: Company: Snohomish PUD
- Sewer: Sewer Connected, Company: City of Everett
- Water: Public, Company: City of Everett
- Utilities for property: Many Providers Available, Many Providers Available
Community & HOA
Community
- Subdivision: North Everett
Location
- Region: Everett
Financial & listing details
- Price per square foot: $603/sqft
- Tax assessed value: $419,500
- Annual tax amount: $3,603
- Date on market: 9/30/2026
- Listing terms: Assumable,Conventional,FHA,State Bond,VA Loan
- Inclusions: Dishwasher(s), Dryer(s), Garbage Disposal, Leased Equipment, Refrigerator(s), Stove(s)/Range(s), Washer(s)
Estimated market value
Not available
Estimated sales range
Not available
Not available
Price history
| Date | Event | Price |
|---|---|---|
| 7/31/2008 | Sold | $189,950+52%$255/sqft |
Source:  NWMLS as distributed by MLS GRID #27210261 Report a problem NWMLS as distributed by MLS GRID #27210261 Report a problem | ||
| 11/22/2002 | Sold | $125,000+62.3%$168/sqft |
Source: Public Record Report a problem | ||
| 6/8/1995 | Sold | $77,000$103/sqft |
Source: Public Record Report a problem | ||
Public tax history
| Year | Property taxes | Tax assessment |
|---|---|---|
| 2025 | $3,603 +4.1% | $419,500 +5.7% |
| 2024 | $3,461 +3.9% | $397,000 +2.3% |
| 2023 | $3,332 -9.2% | $388,000 -13.2% |
| 2022 | $3,670 +26.2% | $446,900 +40.7% |
| 2021 | $2,908 +10% | $317,600 +19.3% |
| 2020 | $2,644 -5% | $266,200 +7.3% |
| 2019 | $2,785 | $248,100 +8.3% |
| 2018 | -- | $229,000 +18.6% |
| 2017 | $2,515 +42.5% | $193,100 +10% |
| 2016 | $1,765 | $175,600 +22.8% |
| 2015 | $1,765 +22.3% | $143,000 +38.6% |
| 2013 | $1,443 | $103,200 |
| 2012 | -- | -- |
| 2011 | -- | -- |
| 2010 | -- | -- |
| 2009 | -- | -- |
| 2008 | -- | -- |
| 2007 | -- | -- |
| 2002 | -- | -- |
| 2001 | $1,213 -0.6% | $78,100 |
| 2000 | $1,221 | $78,100 |
Find assessor info on the county website
Monthly payment
Est. payment
Payment breakdown
Explore the cost of this home by adjusting the details. Changes won't be saved.Climate risks
Neighborhood: Delta

Similar homes
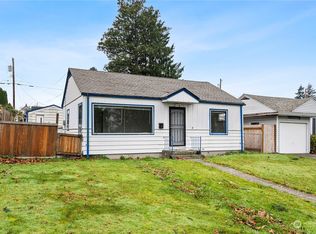
- $485,0002 bd1 ba900 sqft2301 Fulton Street, Everett, WA 98201Active
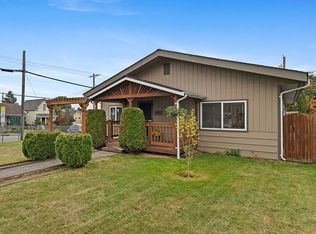 MLS ID #2591844, Andrea Tucker. NWMLS as distributed by MLS GRID
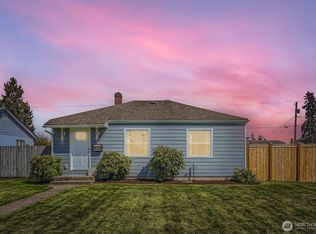
 - $425,0002 bd1 ba738 sqftEverett Div B, Everett, WA 98201Active
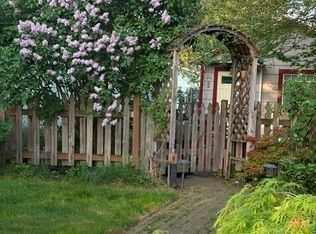 MLS ID #2589446, Kathryn Hawkes. NWMLS as distributed by MLS GRID
 - $484,9502 bd1 ba771 sqft1624 Pine Street, A Condominium, Everett, WA 98201Active
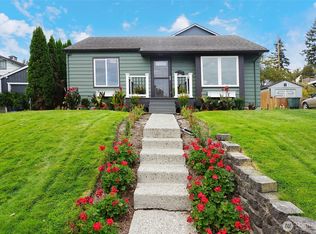 MLS ID #2587668, Dominique G. Ruybal. NWMLS as distributed by MLS GRID
 - $510,0003 bd1 ba1k sqft2501 Fulton Street, Everett, WA 98201Active
 MLS ID #2592767, Chandra Soriano. NWMLS as distributed by MLS GRID
