Skip main navigation
Closed
  • $270,000

    2907 24th St SW, Pine River, MN 56474

    2beds
    1,500sqft
    Single Family Residence
    Built in 1979
    4.09 Acres Lot
    $272,800 Zestimate®
    $180/sqft
    $1,652 Estimated rent

    Home value

    $272,800

    Estimated sales range

    Not available

    $1,652/mo

    Zestimate® history
    Loading
    Loading...

    Owner options

    List your home for rent

    $1,652/mo

    Rent Zestimate®

    Find your next renter with Zillow Rental Manager. Plus, with online applications, you can quickly screen prospective tenants – for free.

    Learn more

    $1,652/mo

    Rent Zestimate®

    Refinance and save

    $1,569/mo

    Est. payment

    Refinancing to a lower rate could help reduce your monthly payments and save thousands over the life of the loan.

    See today's rates

    $1,569/mo

    Est. payment

    Explore your selling options

    Work with a Zillow partner agent

    Leverage their expertise and Zillow's premium Showcase listings to get your home seen by more buyers.

    Get started

    List with your own agent

    Get your home in front of millions of buyers by listing it on Zillow.

    Learn how to do it

    Sell it yourself

    Take full control of how buyers see your home on Zillow by listing For Sale by Owner (FSBO).

    List your home

    What's special

    Fenced pastureHeated front portion
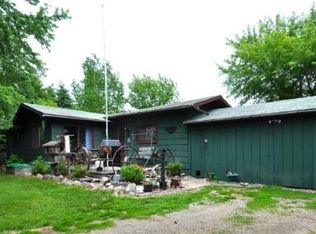
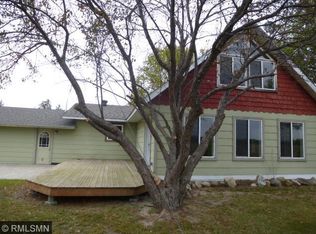
    Walden Twp. – This 1,500 SF one level ranch w/crawl space features 2 BR/1 3/4BA /office on 4 acres w/fenced pasture. An older 962 SF barn w/ 2 stalls will appeal to horse enthusiasts. A 720 SF garage w/lean-to is complemented by a newer 768 SF garage w/rear overhead service door and a heated front portion for the hobbyist. All of this is located just 1 mile from city amenities w/excellent blacktop public road frontage.

    Zillow last checked:

    Listing updated:

    Listed by:

    Douglas Zaske 218-820-8688,

    Heartland Real Estate

    Bought with:

    Christopher Michael Mattson

    Realty ONE Group Choice

    Source: NorthstarMLS as distributed by MLS GRID,MLS#: 6810906MLS Logo

    Facts & features

    Interior

    Bedrooms & bathrooms
    • Bedrooms: 2
    • Bathrooms: 2
    • Full bathrooms: 1
    • 3/4 bathrooms: 1
    Bedroom
    • Level: Main
    • Area: 108 Square Feet
    • Dimensions: 9'x12'
    Bedroom 2
    • Level: Main
    • Area: 108 Square Feet
    • Dimensions: 9'x12'
    Dining room
    • Level: Main
    • Area: 80 Square Feet
    • Dimensions: 8'x10'
    Kitchen
    • Level: Main
    • Area: 72 Square Feet
    • Dimensions: 8'x9'
    Living room
    • Level: Main
    • Area: 228 Square Feet
    • Dimensions: 12'x19'
    Office
    • Level: Main
    • Area: 130 Square Feet
    • Dimensions: 10'x13'
    Heating
    • Baseboard, Forced Air
    Cooling
    • None
    Appliances
    • Included: Dryer, Microwave, Range, Refrigerator, Washer, Water Softener Owned
    Features
    • Basement: Crawl Space
    Interior area
    • Total structure area: 1,500
    • Total interior livable area: 1,500 sqft
    • Finished area above ground: 1,500
    • Finished area below ground: 0

    Property

    Parking
    • Total spaces: 2
    • Parking features: Detached Garage
    • Garage spaces: 2
    • Details: Garage Dimensions (24x30)
    Accessibility
    • Accessibility features: None
    Features
    • Levels: One
    • Stories: 1
    • Fencing: Electric,Partial,Wire
    Lot
    • Size: 4.09 Acres
    • Dimensions: 132' x IRREG.
    • Features: Irregular Lot
    Details
    • Additional structures: Barn(s)
    • Foundation area: 1500
    • Parcel number: 480021201
    • Zoning description: Residential-Single Family
    • Wooded area: 87120

    Construction

    Type & style
    • Home type: SingleFamily
    • Property subtype: Single Family Residence
    Materials
    • Roof: Age Over 8 Years,Asphalt
    Condition
    • New construction: No
    • Year built: 1979

    Utilities & green energy

    • Electric: Power Company: Crow Wing Power
    • Gas: Propane
    • Sewer: Septic System Compliant - Yes, Tank with Drainage Field
    • Water: Sand Point, Well

    Community & neighborhood

    Location
    • Region: Pine River

    HOA & financial

    HOA
    • Has HOA: No

    Price history

    DateEventPrice
    2/27/2026Sold$270,000-3.5%$180/sqft
    Source: NorthstarMLS as distributed by MLS GRID #6810906 Report a problem
    1/20/2026Pending sale$279,900$187/sqft
    Source: NorthstarMLS as distributed by MLS GRID #6810906 Report a problem
    10/30/2025Listed for sale$279,900+204.2%$187/sqft
    Source: NorthstarMLS as distributed by MLS GRID #6810906 Report a problem
    12/28/2015Sold$92,000-6%$61/sqft
    Source: NorthstarMLS as distributed by MLS GRID #4643052 Report a problem
    10/27/2015Price change$97,900-2%$65/sqft
    Source: RE/MAX Lakes Area Realty #4643052 Report a problem
    9/10/2015Listed for sale$99,900$67/sqft
    Source: RE/MAX Lakes Area Realty #4643052 Report a problem

    Public tax history

    YearProperty taxesTax assessment
    2025$928 +5.5%$237,700 +8.8%
    2024$880 +9.5%$218,400
    2023$804 +3.3%$218,400 +11.2%
    2022$778 +7.2%$196,400 +36.2%
    2021$726 -8.3%$144,200 +8.3%
    2020$792 +23.8%$133,100 +27.2%
    2019$640 +38.5%$104,600 +33.1%
    2018$462 +33.5%$78,600
    2017$346 $78,600
    2016$346 --
    2015$346 +18.5%--
    2014$292 +9%--
    2013$268 --
    2012-- --
    2009$134 -27.2%$83,900 -4.7%
    2008$184 $88,000

    Find assessor info on the county website

    Neighborhood: 56474

    Nearby schools

    GreatSchools rating
    Get pre-qualified for a loan
    At Zillow Home Loans, we can pre-qualify you in as little as 5 minutes with no impact to your credit score.

    An equal housing lender. NMLS #10287.

    Sell for more on Zillow
    Get a Zillow Showcase℠ listing at no additional cost and you could sell for .
    $272,800
    2% more
    +$5,456
    With Zillow Showcase(estimated)
    $278,256