Skip main navigation
Off market
  • $1,708,400

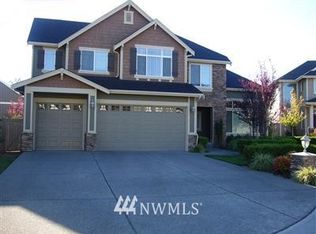
    2907 277th Ter SE, Sammamish, WA 98075

    5beds
    3,601sqft
    SingleFamily
    Built in 2006
    7,156 Square Feet Lot
    $1,708,400 Zestimate®
    $474/sqft
    $5,807 Estimated rent

    Home value

    $1,708,400

    $1.62M - $1.79M

    $5,807/mo

    Zestimate® history
    Loading
    Loading...

    Owner options

    List your home for rent

    $5,807/mo

    Rent Zestimate®

    Find your next renter with Zillow Rental Manager. Plus, with online applications, you can quickly screen prospective tenants – for free.

    Learn more

    $5,807/mo

    Rent Zestimate®

    Refinance and save

    $10,485/mo

    Est. payment

    Refinancing to a lower rate could help reduce your monthly payments and save thousands over the life of the loan.

    See today's rates

    $10,485/mo

    Est. payment

    Explore your selling options

    Work with a Zillow partner agent

    Leverage their expertise and Zillow's premium Showcase listings to get your home seen by more buyers.

    Get started

    List with your own agent

    Get your home in front of millions of buyers by listing it on Zillow.

    Learn how to do it

    Sell it yourself

    Take full control of how buyers see your home on Zillow by listing For Sale by Owner (FSBO).

    List your home

    What's special

    Signature quality & fine details resonate throughout this exceptional Burnstead masterpiece that is loaded with an abundance of natural light & is perfectly nestled on a private cul de sac! An entertainer's dream, this floorplan flows seamlessly throughout. Grand foyer with huge picture windows & gleaming hardwood floors that lead to a lovely dining room and an enormous great room. The main floor den is perfect for a homework area or an office. Chef's kitchen is adorned with granite tile countertops as well as a touchless kitchen faucet, under cabinet lighting, tile backsplash, stainless appliances & a butler's pantry. Unwind in the opulent master suite with a spa-inspired master bathroom. Upstairs guest suite complete with a ¾ en-suite bathroom is ideal for out of town houseguests. The huge bonus room upstairs is perfect for a media or a 5th bedroom. Additional recessed lighting complements the natural brightness of the home. Upstairs laundry; Peekaboo Cascade views. 3 car garage; A/C; Close to parks, trails & a soccer field! Minutes to shopping & restaurants, Duthie Hill bike park, 202 and 1-90. WOW!

    This property is off market, which means it's not currently listed for sale or rent on Zillow. This may be different from what's available on other websites or public sources.

    Facts & features

    Interior

    Bedrooms & bathrooms
    • Bedrooms: 5
    • Bathrooms: 4
    • Full bathrooms: 2
    • 3/4 bathrooms: 1
    • 1/2 bathrooms: 1
    Heating
    • Forced air, Gas
    Cooling
    • Central
    Appliances
    • Included: Dishwasher, Dryer, Garbage disposal, Microwave, Range / Oven, Refrigerator, Washer
    Features
    • Flooring: Tile, Carpet, Hardwood, Linoleum / Vinyl
    • Basement: None
    • Has fireplace: Yes
    Interior area
    • Total interior livable area: 3,601 sqft

    Property

    Parking
    • Total spaces: 3
    • Parking features: Garage - Attached
    Features
    • Exterior features: Stone, Wood, Cement / Concrete
    • Has view: Yes
    • View description: Territorial, Mountain
    Lot
    • Size: 7,156 Square Feet
    Details
    • Parcel number: 0098020170

    Construction

    Type & style
    • Home type: SingleFamily
    Materials
    • Roof: Composition
    Condition
    • Year built: 2006

    Community & HOA

    HOA
    • Has HOA: Yes
    • HOA fee: $53 monthly
    Location
    • Region: Sammamish

    Financial & listing details

    • Price per square foot: $474/sqft
    • Tax assessed value: $1,819,000
    • Annual tax amount: $16,714

    Price history

    DateEventPrice
    7/27/2018Sold$1,020,000-1.7%$283/sqft
    Source: NWMLS as distributed by MLS GRID #1306746 Report a problem
    6/30/2018Pending sale$1,038,000$288/sqft
    Source: The Cascade Team Real Estate #1306746 Report a problem
    6/8/2018Listed for sale$1,038,000+63.1%$288/sqft
    Source: The Cascade Team Real Estate #1306746 Report a problem
    1/16/2009Sold$636,500-4.3%$177/sqft
    Source: Public Record Report a problem
    11/28/2008Listed for sale$665,000-13.6%$185/sqft
    Source: skyline properties #28187601 Report a problem
    6/16/2006Sold$770,000$214/sqft
    Source: Public Record Report a problem

    Public tax history

    YearProperty taxesTax assessment
    2025$16,714 +1.1%$1,819,000 +3.4%
    2024$16,533 +7.2%$1,759,000 +13.8%
    2023$15,420 $1,546,000 -21.7%
    2022-- $1,975,000 +51.3%
    2021$14,357 +24%$1,305,000 +38.2%
    2020$11,581 -2.6%$944,000 -5%
    2019$11,885 +12.2%$994,000 +8%
    2018$10,594 -1.8%$920,000 +8.6%
    2017$10,791 +18.1%$847,000 +5.3%
    2016$9,135 $804,000 +3.1%
    2015$9,135 $780,000 -1.6%
    2014$9,135 $793,000 +18.4%
    2013$9,135 $670,000 +9.7%
    2012-- $611,000
    2011-- $611,000 -1.5%
    2010-- $620,000
    2009-- $620,000 -10.1%
    2007-- $690,000 +430.8%
    2006-- $130,000 +8.3%
    2005-- $120,000
    Find assessor info on the county website

    Neighborhood: 98075

    Nearby schools

    GreatSchools rating
    Schools provided by the listing agent
    • Elementary: Fall City
    • Middle: Chief Kanim
    • High: Mount Si
    • District: Snoqualmie Valley

    Source: The MLS. This data may not be complete. We recommend contacting the local school district to confirm school assignments for this home.

    Get a cash offer in 3 minutes
    Find out how much your home could sell for in as little as 3 minutes with a no-obligation cash offer.
    Estimated market value
    $1,708,400
    Get a cash offer in 3 minutes
    Find out how much your home could sell for in as little as 3 minutes with a no-obligation cash offer.
    Estimated market value
    $1,708,400