Skip main navigation
Sold for $740,000
  • $740,000

    2907 70th Ave, Greeley, CO 80634

    6beds
    4,645sqft
    Mixed Use
    Built in 2005
    0.43 Acres Lot
    $732,400 Zestimate®
    $159/sqft
    $3,628 Estimated rent

    Home value

    $732,400

    $688,000 - $776,000

    $3,628/mo

    Zestimate® history
    Loading
    Loading...

    Owner options

    List your home for rent

    $3,628/mo

    Rent Zestimate®

    Find your next renter with Zillow Rental Manager. Plus, with online applications, you can quickly screen prospective tenants – for free.

    Learn more

    $3,628/mo

    Rent Zestimate®

    Refinance and save

    $3,765/mo

    Est. payment

    Refinancing to a lower rate could help reduce your monthly payments and save thousands over the life of the loan.

    See today's rates

    $3,765/mo

    Est. payment

    Explore your selling options

    Work with a Zillow partner agent

    Leverage their expertise and Zillow's premium Showcase listings to get your home seen by more buyers.

    Get started

    List with your own agent

    Get your home in front of millions of buyers by listing it on Zillow.

    Learn how to do it

    Sell it yourself

    Take full control of how buyers see your home on Zillow by listing For Sale by Owner (FSBO).

    List your home

    What's special

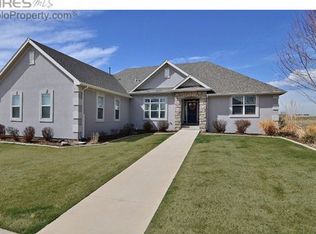
    Back on the market as of April 5th. Previous inspection available upon request. Previous Buyers contingency fell, no fault of home. Custom built, stone and stucco home on an executive lot backing to open space in Saint Michaels subdivision. This walk-out level 2 story home sits on a 1/2 acre lot with mountain views, private basketball and volleyball court. Large entertaining deck off on main floor as well as cozy balcony off of primary bedroom. Facing East, this elegant entry leads you to a formal living room, main floor office/bedroom, separate dining room, and family room. The second floor offers a large primary bedroom with remodeled bathroom, sitting room, and balcony. Also on the 2nd floor are 2 additional large bedrooms and conveniently located laundry area. The walk-out basement was professionally finished and offers a custom bar and movie/entertainment area as well as an additional 2 bedrooms with a jack-n-jill bathroom configuration. Comfortably enjoy the climate control with 2 furnaces and 2 AC units. Roof replaced in the last few years (class IV hail resistant shingles) as well as both 50-gallon water heaters (2021), both AC units (1 and 2 years old) and 1 furnace was recently replaced. All exterior windows have been recently weather proofed for additional peace of mind and energy savings.

    Zillow last checked:

    Listing updated:

    Listed by:

    Nathan Buie 970-396-7333,

    Main-Street Properties, Inc.

    Bought with:

    Bonnie Sherman, 100074801

    NextHome Foundations

    Source: IRES as distributed by MLS GRID,MLS#: 1024282MLS Logo

    Facts & features

    Interior

    Bedrooms & bathrooms
    • Bedrooms: 6
    • Bathrooms: 5
    • Full bathrooms: 4
    • 3/4 bathrooms: 1
    • Main level bathrooms: 1
    Primary bedroom
    • Description: Carpet
    • Features: Full Primary Bath, Luxury Features Primary Bath
    • Level: Upper
    • Area: 475 Square Feet
    • Dimensions: 19 x 25
    Bedroom 2
    • Description: Carpet
    • Level: Upper
    • Area: 195 Square Feet
    • Dimensions: 13 x 15
    Bedroom 3
    • Description: Carpet
    • Level: Upper
    • Area: 168 Square Feet
    • Dimensions: 12 x 14
    Bedroom 4
    • Description: Carpet
    • Level: Main
    • Area: 132 Square Feet
    • Dimensions: 11 x 12
    Bedroom 5
    • Description: Carpet
    • Level: Basement
    • Area: 144 Square Feet
    • Dimensions: 12 x 12
    Bedroom 6
    • Description: Carpet
    • Level: Basement
    • Area: 144 Square Feet
    • Dimensions: 12 x 12
    Dining room
    • Description: Wood
    • Level: Main
    • Area: 180 Square Feet
    • Dimensions: 12 x 15
    Family room
    • Description: Carpet
    • Level: Main
    • Area: 252 Square Feet
    • Dimensions: 14 x 18
    Great room
    • Description: Carpet
    • Level: Basement
    • Area: 360 Square Feet
    • Dimensions: 18 x 20
    Kitchen
    • Description: Wood
    • Level: Main
    • Area: 360 Square Feet
    • Dimensions: 15 x 24
    Laundry
    • Description: Vinyl
    • Level: Upper
    • Area: 60 Square Feet
    • Dimensions: 10 x 6
    Living room
    • Description: Wood
    • Level: Main
    • Area: 234 Square Feet
    • Dimensions: 13 x 18
    Heating
    • Forced Air, 2 or more Heat Sources, 2 or more H20 Heaters
    Cooling
    • Ceiling Fan(s)
    Appliances
    • Included: Self Cleaning Oven, Dishwasher, Refrigerator, Microwave, Disposal
    • Laundry: Washer/Dryer Hookup
    Features
    • Eat-in Kitchen, Separate Dining Room, Walk-In Closet(s), Jack & Jill Bathroom, Kitchen Island, Theatre Room, High Ceilings
    • Flooring: Wood
    • Windows: Window Coverings
    • Basement: Full,Partially Finished,Walk-Out Access
    • Has fireplace: Yes
    • Fireplace features: Two or More
    Interior area
    • Total structure area: 3,058
    • Total interior livable area: 4,645 sqft
    • Finished area above ground: 3,058

    Property

    Parking
    • Total spaces: 3
    • Parking features: Garage Door Opener, Oversized
    • Attached garage spaces: 3
    • Details: Attached
    Accessibility
    • Accessibility features: Main Floor Bath, Accessible Bedroom
    Features
    • Levels: Two
    • Stories: 2
    • Patio & porch: Patio, Deck
    • Fencing: Fenced
    • Has view: Yes
    • View description: Mountain(s)
    Lot
    • Size: 0.43 Acres
    • Features: Paved, Curbs, Gutters, Sidewalks, Street Light, Fire Hydrant within 500 Feet
    Details
    • Parcel number: R1637002
    • Zoning: SFR
    • Special conditions: Private Owner

    Construction

    Type & style
    • Home type: SingleFamily
    • Architectural style: Legal Conforming
    • Property subtype: Mixed Use
    Materials
    • Frame, Stone, Stucco
    • Roof: Composition
    Condition
    • New construction: No
    • Year built: 2005

    Utilities & green energy

    • Electric: Xcel
    • Gas: Atmos
    • Sewer: Public Sewer
    • Water: City
    • Utilities for property: Natural Gas Available, Electricity Available
    Green energy
    • Energy efficient items: Windows

    Community & neighborhood

    Security
    • Security features: Security System, Fire Alarm
    Community
    • Community features: Park, Trail(s)
    Location
    • Region: Greeley
    • Subdivision: Saint Michaels

    HOA & financial

    HOA
    • Has HOA: Yes
    • HOA fee: $285 quarterly
    • Services included: Common Amenities, Trash
    • Association name: St Michales HOA
    • Association phone: 970-301-4490

    Other

    Other facts
    • Listing terms: Cash,Conventional,FHA,VA Loan
    • Road surface type: Asphalt

    Price history

    DateEventPrice
    5/21/2025Sold$740,000+0.7%$159/sqft
    Source: IRES as distributed by MLS GRID #1024282 Report a problem
    4/25/2025Pending sale$734,900$158/sqft
    Source: REcolorado as distributed by MLS GRID #IR1024282 Report a problem
    4/5/2025Price change$734,900-0.7%$158/sqft
    Source: IRES as distributed by MLS GRID #1024282 Report a problem
    3/4/2025Pending sale$739,900$159/sqft
    Source: REcolorado as distributed by MLS GRID #IR1024282 Report a problem
    2/27/2025Price change$739,900-1.1%$159/sqft
    Source: IRES as distributed by MLS GRID #1024282 Report a problem
    2/21/2025Listed for sale$747,900$161/sqft
    Source: REcolorado as distributed by MLS GRID #IR1024282 Report a problem
    2/6/2025Pending sale$747,900$161/sqft
    Source: REcolorado as distributed by MLS GRID #IR1024282 Report a problem
    1/9/2025Listed for sale$747,900$161/sqft
    Source: IRES as distributed by MLS GRID #1024282 Report a problem
    12/9/2024Listing removed$747,900$161/sqft
    Source: IRES as distributed by MLS GRID #1013667 Report a problem
    11/16/2024Price change$747,900-1.5%$161/sqft
    Source: IRES as distributed by MLS GRID #1013667 Report a problem
    10/4/2024Price change$759,000-0.8%$163/sqft
    Source: IRES as distributed by MLS GRID #1013667 Report a problem
    9/11/2024Price change$765,000-1.3%$165/sqft
    Source: IRES as distributed by MLS GRID #1013667 Report a problem
    8/27/2024Price change$775,000-1.6%$167/sqft
    Source: IRES as distributed by MLS GRID #1013667 Report a problem
    8/15/2024Price change$787,400-1.6%$170/sqft
    Source: IRES as distributed by MLS GRID #1013667 Report a problem
    8/7/2024Price change$799,900-1.8%$172/sqft
    Source: IRES as distributed by MLS GRID #1013667 Report a problem
    8/1/2024Price change$814,900-1.2%$175/sqft
    Source: IRES as distributed by MLS GRID #1013667 Report a problem
    7/18/2024Price change$824,900-2.9%$178/sqft
    Source: IRES as distributed by MLS GRID #1013667 Report a problem
    7/11/2024Listed for sale$849,900+126.7%$183/sqft
    Source: IRES as distributed by MLS GRID #1013667 Report a problem
    5/10/2013Sold$374,900$81/sqft
    Source: IRES as distributed by MLS GRID #701213 Report a problem
    3/7/2013Listed for sale$374,900+16.8%$81/sqft
    Source: RE/MAX Alliance #701213 Report a problem
    12/20/2011Sold$321,000+5.2%$69/sqft
    Source: Public Record Report a problem
    10/16/2011Price change$305,000-20.4%$66/sqft
    Source: The Group Inc. #662076 Report a problem
    9/24/2011Price change$383,300-1.5%$83/sqft
    Source: The Group Inc. #662076 Report a problem
    8/30/2011Price change$389,100-2.5%$84/sqft
    Source: The Group Inc. #662076 Report a problem
    7/30/2011Listed for sale$399,000-16.9%$86/sqft
    Source: Active Website #662076 Report a problem
    3/24/2011Listing removed$480,000+1.7%$103/sqft
    Source: Owner Report a problem
    3/8/2006Sold$472,000$102/sqft
    Source: Public Record Report a problem

    Public tax history

    YearProperty taxesTax assessment
    2025$4,174 +4.8%$53,890 +2.3%
    2024$3,981 +13.3%$52,660 -7.6%
    2023$3,514 -3.1%$56,970 +42%
    2022$3,626 +1.3%$40,110 -2.8%
    2021$3,578 $41,270 +1%
    2020$3,578 +13.7%$40,850
    2019$3,146 -12.3%$40,850 +8.1%
    2018$3,587 +14%$37,790
    2017$3,146 -0.5%$37,790 +6.2%
    2016$3,163 +24.6%$35,590 +4%
    2015$2,538 +17.2%$34,230 +20.1%
    2014$2,166 $28,510
    2013-- $28,510 -10.7%
    2012-- $31,910
    2011-- $31,910 -12.3%
    2010-- $36,400
    2009-- $36,400 -12.7%
    2008-- $41,680
    2007-- $41,680 +309.4%
    2006-- $10,180
    2005-- $10,180 +77.4%
    2004-- $5,740

    Find assessor info on the county website

    Neighborhood: 80634

    Nearby schools

    GreatSchools rating
    Schools provided by the listing agent
    • Elementary: Monfort,Ann K Heiman
    • Middle: Prairie Heights
    • High: Greeley West

    Source: IRES as distributed by MLS GRID. This data may not be complete. We recommend contacting the local school district to confirm school assignments for this home.

    Get a cash offer in 3 minutes
    Find out how much your home could sell for in as little as 3 minutes with a no-obligation cash offer.
    Estimated market value
    $732,400
    Get a cash offer in 3 minutes
    Find out how much your home could sell for in as little as 3 minutes with a no-obligation cash offer.
    Estimated market value
    $732,400