Skip main navigation
Sold for $960,000
  • Listed by: RE/MAX Gold Coast REALTORS • Stacey Valdez • Contact: 805-312-2681
    Bought with: Aviara Real Estate
    $960,000

    2907 Algonquin Ct, Camarillo, CA 93010

    4beds
    1,783sqft
    Single Family Residence
    Built in 1979
    7,827 Square Feet Lot
    $989,200 Zestimate®
    $538/sqft
    $4,495 Estimated rent

    Home value

    $989,200

    $940,000 - $1.04M

    $4,495/mo

    Zestimate® history
    Loading
    Loading...

    Owner options

    List your home for rent

    $4,495/mo

    Rent Zestimate®

    Find your next renter with Zillow Rental Manager. Plus, with online applications, you can quickly screen prospective tenants – for free.

    Learn more

    $4,495/mo

    Rent Zestimate®

    Refinance and save

    $6,106/mo

    Est. payment

    Refinancing to a lower rate could help reduce your monthly payments and save thousands over the life of the loan.

    See today's rates

    $6,106/mo

    Est. payment

    Explore your selling options

    Work with a Zillow partner agent

    Leverage their expertise and Zillow's premium Showcase listings to get your home seen by more buyers.

    Get started

    List with your own agent

    Get your home in front of millions of buyers by listing it on Zillow.

    Learn how to do it

    Sell it yourself

    Take full control of how buyers see your home on Zillow by listing For Sale by Owner (FSBO).

    List your home

    What's special

    Beautiful poolNatural lightOutdoor fireplaceCool tile flooringWalk-in closetPebble tecCascading waterfalls
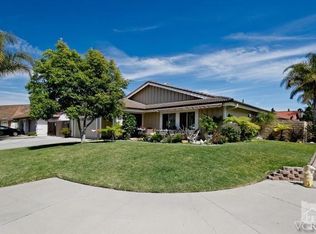
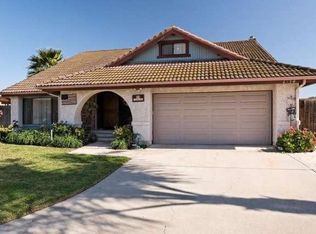
    Step into the charm of Spanish-style living with this upgraded beauty nestled in the heart of Camarillo. As you approach, the rounded doorways and bullnose details invite you in with a warm embrace, setting the tone for a home that marries tradition with modern elegance. Upon entering, your feet will meet cool tile flooring that guides you through the home. The great loft above adds an extra touch of space for kids to have their own personal retreat or entertainment area. Picture cozy evenings by the beautiful Spanish-style fireplace, creating a focal point that radiates warmth throughout the room. For the wine enthusiasts, a dedicated wine closet is ready to house your collection. Plantation shutters adorn the windows, allowing you to control the natural light that bathes the space. The laundry room adds convenience to your daily routine, making chores a breeze. The primary bedroom is a sanctuary of its own, featuring a walk-in closet and French doors that lead to the stunning backyard. The landscaped front yard sets the stage for the beauty that awaits in the back--a built-in BBQ covered by a palapa, a beautiful pool with cascading waterfalls and pebble tec, and stamped concrete that frames the outdoor oasis. The side yard is a tranquil retreat with a water feature and an outdoor fireplace, creating the perfect ambiance for gatherings or quiet moments. Imagine lounging by the pool, enjoying the California sun, or entertaining friends with a BBQ under the palapa. For those with RVs or extra storage needs, the possibility of RV parking on the other side, coupled with a shed plumbed for a bathroom, offers both practicality and convenience. The smooth stucco exterior showcases the timeless beauty of Spanish architecture, while the corner lot provides a sense of openness. This home isn't just a residence; it's a lifestyle. With easy access to schools, shopping, and the freeway, every aspect of your daily life is simplified. Don't miss the opportunity to make this beautifully upgraded Spanish-style home yours--a sanctuary where tradition meets luxury, and every corner tells a story of comfort and style.

    Zillow last checked:

    Listing updated:

    Listed by:

    Stacey Valdez DRE #01486742 805-312-2681,

    RE/MAX Gold Coast REALTORS

    Bought with:

    Renee Delgado, DRE #01924649

    Aviara Real Estate

    Source: CRMLS,MLS#: V1-20317MLS LogoOriginating MLS: California Regional MLS (Ventura & Pasadena-Foothills AORs)

    Facts & features

    Interior

    Bedrooms & bathrooms
    • Bedrooms: 4
    • Bathrooms: 2
    • Full bathrooms: 2
    • Main level bathrooms: 2
    • Main level bedrooms: 3
    Rooms
    • Room types: Bedroom, Loft, Living Room, Dining Room
    Bedroom
    • Features: All Bedrooms Down
    Bathroom
    • Features: Remodeled
    Kitchen
    • Features: Tile Counters
    Heating
    • Central, Fireplace(s)
    Cooling
    • Central Air
    Appliances
    • Laundry: Laundry Room
    Features
    • Beamed Ceilings, Brick Walls, Ceiling Fan(s), Crown Molding, Separate/Formal Dining Room, All Bedrooms Down, Loft
    • Flooring: Tile
    • Windows: Double Pane Windows, Plantation Shutters
    • Has fireplace: Yes
    • Fireplace features: Living Room, Outside
    • Common walls with other units/homes: No Common Walls
    Interior area
    • Total interior livable area: 1,783 sqft

    Property

    Parking
    • Total spaces: 2
    • Parking features: Garage - Attached
    • Attached garage spaces: 2
    Features
    • Levels: Two
    • Stories: 2
    • Patio & porch: Concrete
    • Exterior features: Barbecue, Rain Gutters
    • Has private pool: Yes
    • Pool features: In Ground, Pebble, Waterfall
    • Has spa: Yes
    • Spa features: In Ground
    • Fencing: Block
    • Has view: Yes
    • View description: None
    Lot
    • Size: 7,827 Square Feet
    • Features: Front Yard
    Details
    • Additional structures: Shed(s)
    • Parcel number: 1660277045
    • Special conditions: Standard

    Construction

    Type & style
    • Home type: SingleFamily
    • Architectural style: Spanish
    • Property subtype: Single Family Residence
    Materials
    • Stucco
    • Foundation: Slab
    • Roof: Spanish Tile
    Condition
    • Updated/Remodeled
    • Year built: 1979

    Utilities & green energy

    • Sewer: Public Sewer
    • Water: Public

    Community & HOA

    Community
    • Features: Street Lights
    Location
    • Region: Camarillo

    Financial & listing details

    • Price per square foot: $538/sqft
    • Tax assessed value: $979,200
    • Annual tax amount: $10,850
    • Date on market: 10/5/2023
    • Cumulative days on market: 26 days
    • Listing terms: Cash,Conventional,FHA,VA Loan
    • Inclusions: Refrigerator, washer, dryer, picnic table in backyard.

    Price history

    DateEventPrice
    11/13/2023Sold$960,000-2%$538/sqft
    Source: CRMLS #V1-20317 Report a problem
    10/30/2023Pending sale$980,000$550/sqft
    Source: CRMLS #V1-20317 Report a problem
    10/13/2023Contingent$980,000$550/sqft
    Source: CRMLS #V1-20317 Report a problem
    10/5/2023Listed for sale$980,000$550/sqft
    Source: CRMLS #V1-20317 Report a problem

    Public tax history

    YearProperty taxesTax assessment
    2025$10,850 +229.7%$979,200 +2%
    2024$3,290 $960,000 +219.4%
    2023$3,290 +0.4%$300,557 +2%
    2022$3,278 +3.7%$294,664 +2%
    2021$3,160 +0.4%$288,887 +1%
    2020$3,148 +0.5%$285,928 +2%
    2019$3,132 +1.9%$280,322 +2%
    2018$3,073 +6.2%$274,827 +2%
    2017$2,893 +2.5%$269,439 +2%
    2016$2,823 +1.1%$264,157 +1.5%
    2015$2,793 +2.4%$260,192 +2%
    2014$2,727 $255,097 +0.5%
    2013-- $253,946 +2%
    2012-- $248,967 +2%
    2011-- $244,086 +0.5%
    2009-- $242,841 +4%
    2007-- $233,413 +2%
    2006-- $228,837 +2%
    2005-- $224,351 +23.1%
    2003-- $182,239 +2%
    2002-- $178,667 +2%
    2001$1,958 +2.3%$175,164 +2%
    2000$1,915 $171,730
    Find assessor info on the county website

    Neighborhood: 93010

    Nearby schools

    GreatSchools rating
    Get a cash offer in 3 minutes
    Find out how much your home could sell for in as little as 3 minutes with a no-obligation cash offer.
    Estimated market value
    $989,200
    Get a cash offer in 3 minutes
    Find out how much your home could sell for in as little as 3 minutes with a no-obligation cash offer.
    Estimated market value
    $989,200