Skip main navigation
    House for rent
  • $4,650/mo

    Fees may apply

    2907 Argonne St, Houston, TX 77098

    3beds
    3,037sqft

    Price may not include required fees and charges. Learn more|

    Singlefamily
    Available now
    Electric
    2 Attached garage spaces parking
    Natural gas, fireplace
    Contact manager for more details about this home.

    What's special

    Expansive rooftop terraceAttached two-car garageOpen airy feelWalk-in closetWalk-in pantry
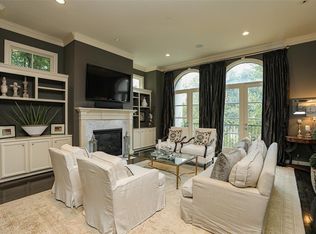
    Newly renovated four-story home on a quiet stretch of Argonne Street in the heart of Upper Kirby. Offering over 3,000 square feet, the home features 12-foot ceilings on the main living level and 10-foot ceilings throughout, creating an open, airy feel. The open-concept living and dining areas flow into a chef's kitchen with Viking appliances and a walk-in pantry. Each of the three bedrooms includes a private en-suite bath and walk-in closet, with additional storage throughout the home and an attached two-car garage. The expansive rooftop terrace offers panoramic views of the River Oaks tree canopy and Uptown skyline an exceptional private outdoor retreat rarely found inside the Loop. Less than a one-minute walk to Whole Foods and Kuhl-Linscomb, with easy access to River Oaks, the Galleria, Greenway Plaza, Buffalo Bayou trails, Allen Parkway, and US 59/I-69. Tenant is responsible for all utilities. Photos include digitally staged furnishings. Copyright notice - Data provided by HAR.com 2022 - All information provided should be independently verified.
    4 days
    |
    --
    |
    --
    |

    Zillow last checked:

    Listing updated:

    Travel times

    Let’s turn your rent into credit progress

    Build credit history with every on-time payment and get credit for the payment you’re already making.

    Facts & features

    Interior

    Bedrooms & bathrooms
    • Bedrooms: 3
    • Bathrooms: 4
    • Full bathrooms: 3
    • 1/2 bathrooms: 1
    Heating
    • Natural Gas, Fireplace
    Cooling
    • Electric
    Features
    • Walk In Closet
    • Has fireplace: Yes
    Interior area
    • Total interior livable area: 3,037 sqft

    Property

    Parking
    • Total spaces: 2
    • Parking features: Attached, Covered
    • Has attached garage: Yes
    • Details: Contact manager
    Features
    • Stories: 4
    • Exterior features: Attached, Heating: Gas, Lot Features: Subdivided, No Utilities included in rent, Subdivided, Walk In Closet
    Details
    • Parcel number: 1270100010003

    Construction

    Type & style
    • Home type: SingleFamily
    • Property subtype: SingleFamily
    Condition
    • Year built: 2006

    Community & HOA

    Location
    • Region: Houston

    Financial & listing details

    • Lease term: Long Term,12 Months

    Price history

    DateEventPrice
    7/7/2026Listed for rent$4,650-5.1%$2/sqft
    Source: HAR #33342304 Report a problem
    7/1/2026Listing removed$4,900$2/sqft
    Source: Zillow Rentals Report a problem
    3/26/2026Listed for rent$4,900$2/sqft
    Source: Zillow Rentals Report a problem

    Neighborhood: Greenway - Upper Kirby Area

    Nearby schools

    GreatSchools rating