Welcome to this exceptional 6-bed, 4-bath, 2-story offers 4,000 sf of living space, featuring 3 flexible living areas & an office. The thoughtfully designed floor plan ensures optimal privacy for all. The home includes two primary suites; 1 conveniently located on the 1st floor, offering a private retreat, & the 2nd on the upper level, providing flexible living arrangements. The open-concept kitchen, dining, & living room create a spacious & inviting ambiance. Shaw laminate flooring throughout the 1st floor & plush carpet on the 2nd floor provide both comfort & durability. The kitchen has stainless steel appliances & Wilsonart Calcutta Marble laminate countertops, making it a chef's delight. Upstairs, additional living space is perfect for a family room, home office, or play area, catering to all your needs. The landscaped front yard, complete with sod. Buyers using NHC Mortgage and the seller's preferred title company will receive 3.5% of the final sales price towards closing costs.
Sold
Price Unknown
2907 Autumnwood Way, Abilene, TX 79602
6beds
4,000sqft
Single Family Residence
Built in 2025
7,492 Square Feet Lot
$342,000 Zestimate®
$--/sqft
$6,824 Estimated rent
Home value
$342,000
$315,000 - $369,000
$6,824/mo
Zestimate® history
Owner options
List your home for rent
$6,824/mo
Rent Zestimate®
Find your next renter with Zillow Rental Manager. Plus, with online applications, you can quickly screen prospective tenants – for free.
$6,824/mo
Rent Zestimate®
Refinance and save
Refinancing to a lower rate could help reduce your monthly payments and save thousands over the life of the loan.
Explore your selling options
Work with a Zillow partner agent
Leverage their expertise and Zillow's premium Showcase listings to get your home seen by more buyers.
Get startedList with your own agent
Get your home in front of millions of buyers by listing it on Zillow.
Learn how to do itSell it yourself
Take full control of how buyers see your home on Zillow by listing For Sale by Owner (FSBO).
List your homeWhat's special
Plush carpetShaw laminate flooringLandscaped front yardStainless steel appliancesTwo primary suitesAdditional living spaceOpen-concept kitchen
Zillow last checked:
Listing updated:
Listed by:
Tonya Harbin 0565908,
Real Broker, LLC.
Bought with:
Tonya Harbin
Real Broker, LLC.
Source: NTREIS,MLS#: 20804575
Facts & features
Interior
Bedrooms & bathrooms
- Bedrooms: 6
- Bathrooms: 4
- Full bathrooms: 4
Primary bedroom
- Level: First
- Dimensions: 14 x 15
Living room
- Level: First
- Dimensions: 19 x 23
Heating
- Central, Electric
Cooling
- Central Air, Electric
Appliances
- Included: Dishwasher, Electric Range, Disposal, Microwave
Features
- Open Floorplan, Pantry, Cable TV
- Flooring: Carpet, Linoleum
- Has basement: No
- Has fireplace: No
Interior area
- Total interior livable area: 4,000 sqft
Property
Parking
- Total spaces: 2
- Parking features: Garage Faces Front
- Attached garage spaces: 2
Features
- Levels: Two
- Stories: 2
- Pool features: None
Lot
- Size: 7,492 Square Feet
Details
- Parcel number: 1089656
Construction
Type & style
- Home type: SingleFamily
- Architectural style: Traditional,Detached
- Property subtype: Single Family Residence
Materials
- Foundation: Slab
- Roof: Composition
Condition
- New construction: Yes
- Year built: 2025
Utilities & green energy
- Sewer: Public Sewer
- Water: Public
- Utilities for property: Sewer Available, Water Available, Cable Available
Community & HOA
Community
- Subdivision: Waterside At Cedar Creek Sub
HOA
- Has HOA: No
Location
- Region: Abilene
Financial & listing details
- Tax assessed value: $40,000
- Annual tax amount: $63
- Date on market: 12/31/2024
- Cumulative days on market: 6 days
- Listing terms: Cash,Conventional,FHA,VA Loan
Price history
| Date | Event | Price |
|---|---|---|
| 6/30/2025 | Sold | -- |
Source: NTREIS #20804575 Report a problem | ||
| 1/6/2025 | Pending sale | $309,990$77/sqft |
Source: NTREIS #20804575 Report a problem | ||
| 12/27/2024 | Listed for sale | $309,990$77/sqft |
Source: National Home Corporation Report a problem | ||
Public tax history
| Year | Property taxes | Tax assessment |
|---|---|---|
| 2025 | $907 +1345.2% | $40,000 +1367.4% |
| 2024 | $63 +19.8% | $2,726 +20% |
| 2023 | $52 | $2,272 |
Find assessor info on the county website
Neighborhood: South Treadaway
Nearby homes
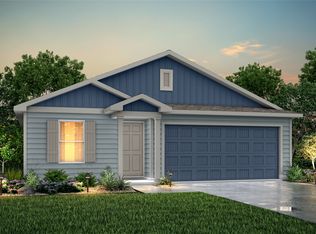
- $--4 bd2 ba1.5k sqft2901 Autumnwood Way, Abilene, TX 79602Sold
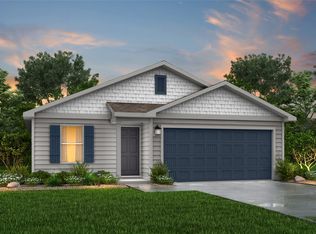
- $--3 bd2 ba1.2k sqft2913 Autumnwood Way, Abilene, TX 79602Sold
- $--3 bd2 ba1.2k sqft119 Sage Brush Dr, Abilene, TX 79602Sold

- $--4 bd3 ba1.6k sqft213 Houston Hollow St, Abilene, TX 79602Sold

- $--4 bd2 ba1.4k sqft207 Houston Hollow St, Abilene, TX 79602Sold
- $--4 bd2 ba1.4k sqft131 Houston Hollow St, Abilene, TX 79602Sold
- $--4 bd3 ba1.8k sqft219 Houston Hollow St, Abilene, TX 79602Sold
- $--4 bd3 ba1.8k sqft119 Houston Hollow St, Abilene, TX 79602Sold
Nearby schools
GreatSchools rating
- 6/10Alcorta Elementary SchoolGrades: K-5Distance: 1.8 mi
- 3/10Madison Middle SchoolGrades: 6-8Distance: 2 mi
- 5/10Cooper High SchoolGrades: 9-12Distance: 1.4 mi
Schools provided by the listing agent
- Elementary: Jackson
- Middle: Madison
- High: Cooper
- District: Abilene ISD
Source: NTREIS. This data may not be complete. We recommend contacting the local school district to confirm school assignments for this home.
- Texas
- Taylor County
- Abilene
- 79602
- South Treadaway
- 2907 Autumnwood Way
Nearby cities
Nearby neighborhoods
Nearby zip codes
Other Abilene Topics
