Skip main navigation
Sold for $306,000
  • $306,000

    2907 Bellview Pointe Cir, Pensacola, FL 32526

    3beds
    1,768sqft
    Single Family Residence
    Built in 2025
    7,535.88 Square Feet Lot
    $306,200 Zestimate®
    $173/sqft
    $2,096 Estimated rent

    Home value

    $306,200

    $288,000 - $328,000

    $2,096/mo

    Zestimate® history
    Loading
    Loading...

    Owner options

    List your home for rent

    $2,096/mo

    Rent Zestimate®

    Find your next renter with Zillow Rental Manager. Plus, with online applications, you can quickly screen prospective tenants – for free.

    Learn more

    $2,096/mo

    Rent Zestimate®

    Refinance and save

    $2,260/mo

    Est. payment

    Refinancing to a lower rate could help reduce your monthly payments and save thousands over the life of the loan.

    See today's rates

    $2,260/mo

    Est. payment

    Explore your selling options

    Work with a Zillow partner agent

    Leverage their expertise and Zillow's premium Showcase listings to get your home seen by more buyers.

    Get started

    List with your own agent

    Get your home in front of millions of buyers by listing it on Zillow.

    Learn how to do it

    Sell it yourself

    Take full control of how buyers see your home on Zillow by listing For Sale by Owner (FSBO).

    List your home

    What's special

    Upgraded quartz countertopsGarage keypadBathroom hardwareBlinds throughoutGenerator outlet and switchRing doorbellGutters all around

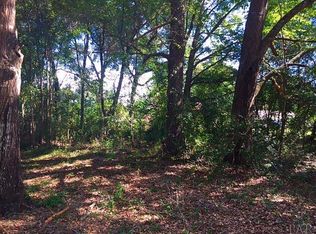
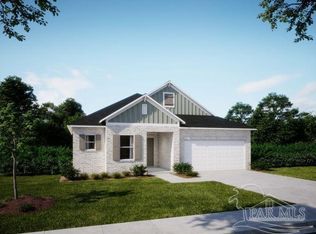
    Priced under appraised value, this 2025 home offers all the ADDED BELLS AND and WHISTLES! Welcome to Bellview Pointe's Ashton model with 3 bedrooms, 2 baths, and seemingly infinite space to roam. Not only does this floor plan have an open kitchen bordered by a living and dining space, you can enjoy an additional FLEX ROOM to be used as a study, play area, quiet reading space, craft center, etc. - your choice! The foyer nook also provides space to hang your coats and keys. The kitchen is kitted out with stainless steel Energy Star SMART APPLIANCE, upgraded QUARTZ countertops, a large ISLAND with breakfast bar, double pantry, and farmer's style sink. The fully finished 2-car garage extends with a THIRD BAY, perfect for additional storage or a workshop! The primary bath not only has a pretty TILED SHOWER, it also has two oversized closets, quartz DUAL VANITY, and a private water closet. All the available upgrades were added during construction including 9' CEILINGS, LVP throughout the entire home, DEAKO SWITCHES and dimmers for plug-and-play options, blinds throughout, and new WASHER and DRYER that convey! Did we mention the entire home has been ENERGY STAR CERTIFIED, improving both the environment and your utility bills? But wait, there's more! The owners have added numerous upgrades themselves: GUTTERS all around, FLEX EASY START MODULE for the outside HVAC (saves additional electricity), a GENERATOR OUTLET and switch, new Kohler tall toilet in the primary bath, medicine cabinets, bathroom hardware, Ring doorbell, garage keypad, exterior lighting. They even cleared the wooded back half of the lot of undergrowth to make it more useable. If you're looking for a move-in ready home that will save you money on your utility bills, has all the little extras that brand new homes don't come with, and still qualifies for great insurance rates, you don't want to miss this. Check out the virtual tour link to view the interactive home layout and schedule your showing today!

    Zillow last checked:

    Listing updated:

    Listed by:

    Nikkita Kent 850-377-7116,

    Better Homes And Gardens Real Estate Main Street Properties,

    Rebecca Wagner 850-418-2145,

    Better Homes And Gardens Real Estate Main Street Properties

    Bought with:

    Jordan Jones

    Levin Rinke Realty

    Source: PAR,MLS#: 676116MLS Logo

    Facts & features

    Interior

    Bedrooms & bathrooms
    • Bedrooms: 3
    • Bathrooms: 2
    • Full bathrooms: 2
    Primary bedroom
    • Level: First
    • Area: 222.06
    • Dimensions: 15.58 x 14.25
    Bedroom
    • Level: First
    • Area: 115.53
    • Dimensions: 10.58 x 10.92
    Bedroom 1
    • Level: First
    • Area: 138.06
    • Dimensions: 11.83 x 11.67
    Bathroom
    • Level: First
    • Area: 43.31
    • Dimensions: 8.25 x 5.25
    Kitchen
    • Level: First
    • Area: 166.75
    • Dimensions: 17.25 x 9.67
    Heating
    • Heat Pump
    Cooling
    • Heat Pump, Central Air
    Appliances
    • Included: Electric Water Heater, Dryer, Washer, Built In Microwave, Dishwasher, Disposal, Microwave, Refrigerator, ENERGY STAR Qualified Dishwasher, ENERGY STAR Qualified Refrigerator, ENERGY STAR Qualified Appliances
    • Laundry: Inside, W/D Hookups
    Features
    • Baseboards, High Ceilings, High Speed Internet, Recessed Lighting, Smart Thermostat
    • Windows: Double Pane Windows, Blinds, Drapery Rods, Shutters
    • Has basement: No
    Interior area
    • Total structure area: 1,768
    • Total interior livable area: 1,768 sqft

    Property

    Parking
    • Total spaces: 2
    • Parking features: 2 Car Garage, Front Entrance, Oversized, Garage Door Opener
    • Garage spaces: 2
    Features
    • Levels: One
    • Stories: 1
    • Patio & porch: Patio, Porch
    • Exterior features: Rain Gutters
    • Pool features: None
    • Fencing: Partial,Privacy
    Lot
    • Size: 7,535 sqft
    • Features: Cul-De-Sac, Interior Lot
    Details
    • Parcel number: 391s304104004002
    • Zoning description: County,Res Single

    Construction

    Type & style
    • Home type: SingleFamily
    • Architectural style: Contemporary, Cottage
    • Property subtype: Single Family Residence
    Materials
    • Frame
    • Foundation: Slab
    • Roof: Shingle,Gable,Hip
    Condition
    • Resale
    • New construction: No
    • Year built: 2025

    Utilities & green energy

    • Electric: Copper Wiring, Circuit Breakers
    • Sewer: Public Sewer
    • Water: Public
    • Utilities for property: Cable Available, Underground Utilities
    Green energy
    • Energy efficient items: Heat Pump, Insulated Walls, Ridge Vent, Appliances

    Community & neighborhood

    Security
    • Security features: Security System, Smoke Detector(s)
    Location
    • Region: Pensacola
    • Subdivision: Bellview Pointe

    HOA & financial

    HOA
    • Has HOA: Yes
    • HOA fee: $250 annually
    • Services included: Association

    Other

    Other facts
    • Road surface type: Paved

    Price history

    DateEventPrice
    6/2/2026Sold$306,000+2%$173/sqft
    Source: PAR #676116 Report a problem
    5/28/2026Pending sale$300,000$170/sqft
    Source: PAR #676116 Report a problem
    3/19/2026Contingent$300,000$170/sqft
    Source: PAR #676116 Report a problem
    3/10/2026Price change$300,000-6.3%$170/sqft
    Source: PAR #676116 Report a problem
    2/25/2026Price change$320,000-4.5%$181/sqft
    Source: PAR #676116 Report a problem
    1/15/2026Listed for sale$335,000-6.4%$189/sqft
    Source: PAR #676116 Report a problem
    5/13/2025Listing removed$357,800$202/sqft
    Source: Maronda Homes Report a problem
    3/13/2025Listed for sale$357,800$202/sqft
    Source: Maronda Homes Report a problem
    2/6/2025Listing removed$357,800$202/sqft
    Source: Maronda Homes Report a problem
    2/1/2025Price change$357,800+2.2%$202/sqft
    Source: Maronda Homes Report a problem
    11/22/2024Listed for sale$350,200$198/sqft
    Source: Maronda Homes Report a problem

    Public tax history

    Tax history is unavailable.

    Neighborhood: 32526

    Nearby schools

    GreatSchools rating
    Schools provided by the listing agent
    • Elementary: Longleaf
    • Middle: BELLVIEW
    • High: Pine Forest

    Source: PAR. This data may not be complete. We recommend contacting the local school district to confirm school assignments for this home.

    Get pre-qualified for a loan
    At Zillow Home Loans, we can pre-qualify you in as little as 5 minutes with no impact to your credit score.

    An equal housing lender. NMLS #10287.

    Sell for more on Zillow
    Get a Zillow Showcase℠ listing at no additional cost and you could sell for .
    $306,200
    2% more
    +$6,124
    With Zillow Showcase(estimated)
    $312,324