PARK IN FRONT OF 2907---AGENT CARD ON DASHBOARD. Location, location, location + Luxury Living Awaits! Offer deadline: Fri. 4/18: 11:30AM Discover the epitome of modern comfort in this stunning, like-new condo located steps from the Vienna Metro. This pristine top-floor unit by Pulte offers a spacious layout with 2 bedrooms and 2 bathrooms, complemented by two dedicated garage spaces, all at an incredibly low condo fee in a quiet neighborhood. Nestled at the rear of the building, this exquisite home features a balcony that overlooks trees and provides the perfect backdrop to unwind and relax. The open-concept design seamlessly connects the living room, dining room, kitchen, and family room/den, creating an inviting space for entertaining or cozy evening at home. The oversized owner’s suite is a true retreat, showcasing a massive walk-in closet and a beautiful ensuite bathroom complete with a lux walk-in shower. The kitchen is a culinary dream, boasting timeless espresso cabinets, sleek stainless-steel appliances, and elegant granite countertops—ideal for both cooking and gatherings.Recently painted + new carpeting throughout + gleaming wood floors, this home feels fresh and contemporary. Additionally, there is the convenience of a full size washer/dryer.The secure building entry via fob access, adds peace of mind, and the exceptional maintenance of the condo community highlights its commitment to quality living. This prime property is ideally situated for easy access to DC, Tysons, the Mosaic Center, downtown Fairfax City, Vienna & Oakton, w/ multitudes of shopping and dining options. Enjoy proximity to the Jim Scott Community Center for fitness facilities (free to MetroWest residents).Whether you’re looking for a peaceful sanctuary at day’s end or a convenient home in the heart of everything you need, this residence is the perfect choice and should be at the top of your list!
Sold for $700,000
$700,000
2907 Bleeker St Suite 407, Fairfax, VA 22031
2beds
1,506sqft
Condominium
Built in 2015
-- sqft lot
$712,200 Zestimate®
$465/sqft
$3,064 Estimated rent
Home value
$712,200
$662,000 - $762,000
$3,064/mo
Zestimate® history
Owner options
List your home for rent
$3,064/mo
Rent Zestimate®
Find your next renter with Zillow Rental Manager. Plus, with online applications, you can quickly screen prospective tenants – for free.
$3,064/mo
Rent Zestimate®
Refinance and save
$4,389/mo
Est. payment
Refinancing to a lower rate could help reduce your monthly payments and save thousands over the life of the loan.
$4,389/mo
Est. payment
Explore your selling options
Work with a Zillow partner agent
Leverage their expertise and Zillow's premium Showcase listings to get your home seen by more buyers.
Get startedList with your own agent
Get your home in front of millions of buyers by listing it on Zillow.
Learn how to do itSell it yourself
Take full control of how buyers see your home on Zillow by listing For Sale by Owner (FSBO).
List your homeWhat's special
Open-concept designTop-floor unitBeautiful ensuite bathroomElegant granite countertopsTimeless espresso cabinetsBalcony that overlooks treesMassive walk-in closet
Zillow last checked:
Listing updated:
Listed by:
Roz Spoto-Craw 703-919-9819,
Long & Foster Real Estate, Inc.
Bought with:
Diane U Freeman, 0225211779
Redfin Corporation
Source: Bright MLS,MLS#: VAFX2232252
Facts & features
Interior
Bedrooms & bathrooms
- Bedrooms: 2
- Bathrooms: 2
- Full bathrooms: 2
- Main level bathrooms: 2
- Main level bedrooms: 2
Rooms
- Room types: Living Room, Dining Room, Primary Bedroom, Bedroom 2, Kitchen, Den, Foyer, Bathroom 2, Primary Bathroom
Primary bedroom
- Features: Flooring - Carpet
- Level: Main
Bedroom 2
- Features: Flooring - Carpet
- Level: Main
Primary bathroom
- Features: Flooring - Ceramic Tile, Walk-In Closet(s), Double Sink
- Level: Main
Bathroom 2
- Features: Flooring - Ceramic Tile
- Level: Main
Den
- Features: Flooring - Wood, Balcony Access
- Level: Main
Dining room
- Features: Flooring - Wood
- Level: Main
Foyer
- Features: Flooring - Wood
- Level: Main
Kitchen
- Features: Flooring - Wood, Breakfast Bar, Kitchen - Gas Cooking
- Level: Main
Living room
- Features: Flooring - Carpet
- Level: Main
Heating
- Forced Air, Natural Gas
Cooling
- Central Air, Electric
Appliances
- Included: Microwave, Dishwasher, Disposal, Dryer, Exhaust Fan, Ice Maker, Oven/Range - Gas, Refrigerator, Stainless Steel Appliance(s), Cooktop, Washer, Electric Water Heater
- Laundry: Has Laundry, Dryer In Unit, Washer In Unit
Features
- Bathroom - Stall Shower, Bathroom - Walk-In Shower, Bathroom - Tub Shower, Dining Area, Elevator, Entry Level Bedroom, Family Room Off Kitchen, Flat, Open Floorplan, Primary Bath(s), Upgraded Countertops, Walk-In Closet(s)
- Flooring: Wood, Carpet, Tile/Brick
- Has basement: No
- Has fireplace: No
Interior area
- Total structure area: 1,506
- Total interior livable area: 1,506 sqft
- Finished area above ground: 1,506
- Finished area below ground: 0
Property
Parking
- Total spaces: 2
- Parking features: Underground, Garage
- Garage spaces: 2
Accessibility
- Accessibility features: Accessible Elevator Installed
Features
- Levels: Four
- Stories: 4
- Exterior features: Balcony
- Pool features: None
Lot
- Features: Backs to Trees
Details
- Additional structures: Above Grade, Below Grade
- Parcel number: 0484 29 0407
- Zoning: 316
- Special conditions: Standard
Construction
Type & style
- Home type: Condo
- Property subtype: Condominium
- Attached to another structure: Yes
Materials
- Brick Front
Condition
- New construction: No
- Year built: 2015
Utilities & green energy
- Sewer: Public Sewer
- Water: Public
Community & HOA
Community
- Security: Main Entrance Lock
- Condo and coop fee: $378 monthly
- Subdivision: Metrowest
HOA
- Has HOA: No
- Amenities included: Common Grounds, Elevator(s), Reserved/Assigned Parking
- Services included: Sewer, Trash, Water, Reserve Funds
- HOA name: The Flats At Metrowest Condo
Location
- Region: Fairfax
Financial & listing details
- Price per square foot: $465/sqft
- Tax assessed value: $635,710
- Annual tax amount: $7,365
- Date on market: 4/15/2025
- Listing agreement: Exclusive Right To Sell
- Ownership: Condominium
Price history
| Date | Event | Price |
|---|---|---|
| 5/5/2025 | Sold | $700,000+9.4%$465/sqft |
Source:  Bright MLS #VAFX2232252 Report a problem Bright MLS #VAFX2232252 Report a problem | ||
| 4/18/2025 | Pending sale | $640,000$425/sqft |
Source: Bright MLS #VAFX2232252 Report a problem | ||
| 4/16/2025 | Listed for sale | $640,000$425/sqft |
Source: Bright MLS #VAFX2232252 Report a problem | ||
Public tax history
Tax history is unavailable.
Neighborhood: 22031
Nearby homes
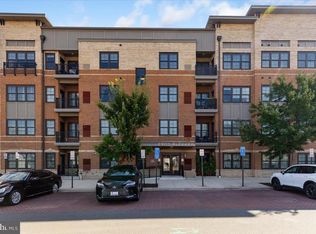
- $665,0002 bd2 ba1.5k sqft2907 Bleeker St #3-106, Fairfax, VA 22031Sold
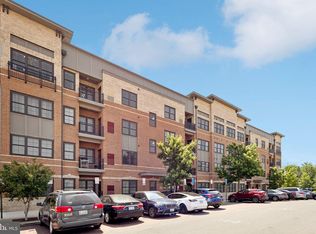
- $682,0002 bd2 ba1.5k sqft2907 Bleeker St #3-404, Fairfax, VA 22031Sold
- $606,5002 bd2 ba1.5k sqft2907 Bleeker St #306, Fairfax, VA 22031Sold
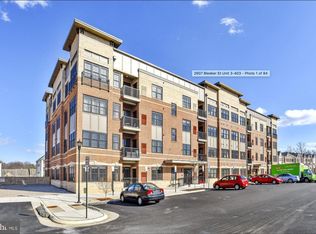
- $--2 bd2 ba1.3k sqft2907 Bleeker St SUITE 403, Fairfax, VA 22031Off Market
- $--2 bd2 ba1.5k sqft2907 Bleeker St UNIT 104, Fairfax, VA 22031Off Market
- $652,9002 bd2 ba1.5k sqft2907 Bleeker St #3-201, Fairfax, VA 22031Off Market
- $250,3002 bd2 ba761 sqft2907 Bleeker St #3-202, Fairfax, VA 22031Off Market
- $628,7002 bd2 ba1.3k sqft2907 Bleeker St #3-203, Fairfax, VA 22031Off Market
Nearby schools
GreatSchools rating
- 5/10Marshall Road Elementary SchoolGrades: PK-6Distance: 0.6 mi
- 9/10Thoreau Middle SchoolGrades: 7-8Distance: 1.9 mi
- 9/10Oakton High SchoolGrades: 9-12Distance: 0.7 mi
Schools provided by the listing agent
- Elementary: Marshall Road
- Middle: Thoreau
- High: Oakton
- District: Fairfax County Public Schools
Source: Bright MLS. This data may not be complete. We recommend contacting the local school district to confirm school assignments for this home.
Get a cash offer in 3 minutes
Find out how much your home could sell for in as little as 3 minutes with a no-obligation cash offer.
Estimated market value
$712,200
Get a cash offer in 3 minutes
Find out how much your home could sell for in as little as 3 minutes with a no-obligation cash offer.
Estimated market value
$712,200
- Virginia
- Fairfax County
- Fairfax
- 22031
- 2907 Bleeker St Suite 407
Nearby cities
Nearby neighborhoods
Nearby zip codes
Other Fairfax Topics
