Welcome to this beautiful luxury END UNIT where four levels of beautifully designed living space offer the room, flexibility, and finishes you've been looking for. Located in sought-after Summerfield Village in Gambrills, this spacious luxury townhome combines an open, modern floor plan with thoughtful details throughout and backs to trees for privacy. ADDED BONUS- VA ASSUMABLE LOAN AT A RATE OF 2.5%. The heart of the home is the impressive main living level, designed for both everyday living and entertaining. Freshly painted, upgraded lighting and fixtures make this house the best value in town! The expansive kitchen features crisp white cabinetry, granite countertops, beautiful custom backsplash, stainless steel appliances, a gas cooktop, double wall ovens, abundant storage, and an oversized island with seating for a crowd. Black hardware and pendant lighting add just the right amount of contrast, while the adjoining living and dining spaces create an easy, open flow. A separate built-in wine and beverage area with glass-front cabinetry, wine storage, and hanging stemware makes entertaining even better and creating that luxury feel. Upstairs, the spacious primary suite offers a peaceful retreat with a tray ceiling, generous closet space, a sitting area and a private en-suite with walk in shower. Two additional bedrooms with a designer look, provide plenty of room for family, guests, or a home office, with the convenience of laundry located on the bedroom level. And then there's the fourth level—a fantastic bonus that makes this home especially versatile. Use a fourth bedroom OR create a family room, playroom, home office, guest retreat, fitness space, or whatever works for the way you live. The 4th level leads out to a huge deck that has beautiful views of trees- a peaceful retreat after a long day. With approximately 3,240 square feet across four finished levels, a two-car garage, abundant storage, and multiple spaces that can evolve with your needs, this home lives more like a single-family home than a traditional townhome. But wait theres more- the lower level is a large open flex space that can be used for so many things- office, gym, play area or simply another living space. This level has a walkout that leads to a fully fenced backyard and sideyard with freshly laid sod. All backing to trees! Summerfield Village offers community amenities including a dog park, playgrounds, and community gathering spaces, all conveniently located near Ft Meade, DC, Annapolis, Naval Academy and Waugh Chapel shopping and dining with easy access to major commuter routes. Spacious, stylish, and exceptionally functional—2907 Bluebells Court offers the space you want without the maintenance of a single-family home.
For sale
$725,000
2907 Bluebells Ct, Gambrills, MD 21054
4beds
3,240sqft
Townhouse
Built in 2021
2,625 Square Feet Lot
$720,100 Zestimate®
$224/sqft
$112/mo HOA
What's special
Crisp white cabinetryAbundant storageSitting areaHuge deckBeautiful custom backsplashFreshly paintedStainless steel appliances
- 9 days
- 342
- 28
Likely to sell faster than
Zillow last checked:
Listing updated:
Listed by:
Sarah Garza 443-717-3631,
Compass (410) 429-7425,
Listing Team: The Pcs Home Team
Source: Bright MLS,MLS#: MDAA2154164
Facts & features
Interior
Bedrooms & bathrooms
- Bedrooms: 4
- Bathrooms: 5
- Full bathrooms: 2
- 1/2 bathrooms: 3
- Main level bathrooms: 1
Rooms
- Room types: Living Room, Dining Room, Primary Bedroom, Bedroom 2, Bedroom 3, Bedroom 4, Kitchen, Family Room, Laundry, Primary Bathroom
Primary bedroom
- Level: Upper
Bedroom 2
- Level: Upper
Bedroom 3
- Level: Upper
Bedroom 4
- Level: Upper
Primary bathroom
- Level: Upper
Dining room
- Level: Main
Family room
- Level: Lower
Kitchen
- Level: Main
Laundry
- Level: Upper
Living room
- Level: Main
Heating
- Programmable Thermostat, Forced Air, Natural Gas
Cooling
- Central Air, Electric
Appliances
- Included: Microwave, Cooktop, Dishwasher, Disposal, Double Oven, Oven, Range Hood, Refrigerator, Stainless Steel Appliance(s), Gas Water Heater
- Laundry: Upper Level, Laundry Room
Features
- Breakfast Area, Ceiling Fan(s), Dining Area, Open Floorplan, Formal/Separate Dining Room, Eat-in Kitchen, Kitchen - Gourmet, Kitchen Island, Kitchen - Table Space, Pantry, Primary Bath(s), Recessed Lighting, Walk-In Closet(s), Dry Wall
- Flooring: Carpet, Ceramic Tile, Wood
- Has basement: No
- Has fireplace: No
Interior area
- Total structure area: 3,240
- Total interior livable area: 3,240 sqft
- Finished area above ground: 3,240
- Finished area below ground: 0
Video & virtual tour
Property
Parking
- Total spaces: 4
- Parking features: Built In, Garage Faces Front, Inside Entrance, Concrete, Attached, Driveway
- Attached garage spaces: 2
- Uncovered spaces: 2
Accessibility
- Accessibility features: None
Features
- Levels: Four
- Stories: 4
- Pool features: None
- Fencing: Full,Vinyl,Wrought Iron
- Has view: Yes
- View description: Trees/Woods
Lot
- Size: 2,625 Square Feet
- Features: Backs to Trees, Adjoins - Open Space, Corner Lot, Wooded
Details
- Additional structures: Above Grade, Below Grade
- Parcel number: 020478090249814
- Zoning: R
- Special conditions: Standard
Construction
Type & style
- Home type: Townhouse
- Architectural style: Colonial
- Property subtype: Townhouse
Materials
- Vinyl Siding
- Foundation: Slab
- Roof: Shingle
Condition
- Excellent
- New construction: No
- Year built: 2021
Utilities & green energy
- Sewer: Public Septic
- Water: Public
Community & HOA
Community
- Subdivision: Summerfield Village
HOA
- Has HOA: Yes
- Amenities included: Common Grounds, Jogging Path, Clubhouse
- Services included: Common Area Maintenance, Snow Removal
- HOA fee: $112 monthly
Location
- Region: Gambrills
Financial & listing details
- Price per square foot: $224/sqft
- Tax assessed value: $642,133
- Annual tax amount: $7,170
- Date on market: 8/28/2026
- Listing agreement: Exclusive Right To Sell
- Listing terms: Cash,Conventional,FHA,VA Loan,Assumable
- Ownership: Fee Simple
Estimated market value
$720,100
$684,000 - $756,000
$3,936/mo
Price history
| Date | Event | Price |
|---|---|---|
| 8/28/2026 | Listed for sale | $725,000+23.5%$224/sqft |
Source:  Bright MLS #MDAA2154164 Report a problem Bright MLS #MDAA2154164 Report a problem | ||
| 4/15/2021 | Sold | $587,045$181/sqft |
Source: Public Record Report a problem | ||
Public tax history
| Year | Property taxes | Tax assessment |
|---|---|---|
| 2025 | $7,210 +11.4% | $619,300 +4.8% |
| 2024 | $6,474 +5.3% | $591,200 +5% |
| 2023 | $6,149 +10% | $563,100 +5.3% |
| 2022 | $5,591 +919% | $535,000 +919% |
| 2021 | $549 +7% | $52,500 +7.1% |
| 2020 | $513 +7.6% | $49,000 +7.7% |
| 2019 | $476 | $45,500 |
Find assessor info on the county website
Monthly payment
Est. payment
Payment breakdown
Explore the cost of this home by adjusting the details. Changes won't be saved.Climate risks
Neighborhood: 21054
Nearby schools
Schools provided by the listing agent
- District: Anne Arundel County Public Schools
Source: Bright MLS. This data may not be complete. We recommend contacting the local school district to confirm school assignments for this home.
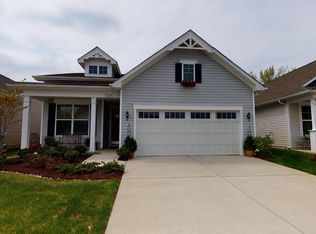
Similar homes
- $775,0004 bd3 ba2.5k sqft1714 Baldwin Dr, Millersville, MD 21108For Sale

 MLS ID #MDAA2153650, Gene Summers, Real Broker, LLC. Bright MLS
 - $695,0005 bd5 ba3.4k sqft101 Carraway Ln, Annapolis, MD 21401For Sale
 MLS ID #MDAA2155626, Brad Kappel, TTR Sotheby's International Realty. Bright MLS
 - $759,9003 bd3 ba2.4k sqft3129 Meander Bnd, Odenton, MD 21113For Sale
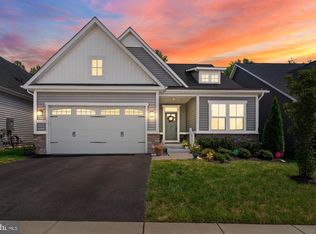 MLS ID #MDAA2154432, Brittany Olsen, Keller Williams Flagship. Bright MLS
 - $445,0003 bd2 ba1.7k sqft1405 Wigeon Way Unit 101, Gambrills, MD 21054For Sale
 MLS ID #MDAA2153136, Brittany Olsen, Keller Williams Flagship. Bright MLS
 - $675,0004 bd4 ba3.1k sqft7905 Oxfarm Ct, Bowie, MD 20715For SaleMLS ID #MDPG2199218, Scott Smolen, RE/MAX Leading Edge. Bright MLS
- $679,0005 bd5 ba3.3k sqft8223 Miner St, Greenbelt, MD 20770For SaleMLS ID #MDPG2214540, Tamika Johnson, RE/MAX United Real Estate. Bright MLS
- $709,0003 bd4 ba2.4k sqft7504 Farm Pond Ct, Hanover, MD 21076For SaleMLS ID #MDAA2154530, Sean Der, Next Step Realty. Bright MLS
- $630,0004 bd4 ba3.3k sqft16374 Fife Way, Bowie, MD 20716For SaleMLS ID #MDPG2209078, Eze Amadi, Fathom Realty MD, LLC. Bright MLS
- $865,0004 bd4 ba4k sqft2400 Summershade Ct, Odenton, MD 21113For SaleMLS ID #MDAA2154214, Jonelle Thompson, Level Up Realty. Bright MLS
- $699,9903 bd3 ba2.4k sqft3707 Commodore Joshua Barney Dr NE, Washington, DC 20018For SaleMLS ID #DCDC2280078, Melissa Ebong, Keller Williams Capital Properties. Bright MLS
- $595,0004 bd4 ba2.5k sqft7533 Pelham Way, Hanover, MD 21076For SaleMLS ID #MDAA2143838, Sunna Ahmad, Cummings & Co. Realtors. Bright MLS
- $749,9994 bd3 ba2.7k sqft703 Northwest Dr, Silver Spring, MD 20901For SaleMLS ID #MDMC2250330, Mandy Kaur, Redfin Corp. Bright MLS
- $827,5004 bd4 ba3.9k sqft786 Mount Zion Marlboro Rd, Lothian, MD 20711For SaleMLS ID #MDAA2154738, Jenn Klarman, Long & Foster Real Estate, Inc.. Bright MLS
- $874,9005 bd4 ba2.3k sqft1189 Harbor Oak Dr, Crownsville, MD 21032For SaleMLS ID #MDAA2153612, Kristi Krankowski, RE/MAX One. Bright MLS
- $649,9004 bd3 ba2.8k sqft717 Wagner Farm Rd, Millersville, MD 21108For SaleMLS ID #MDAA2153936, Bevia Patrick, Keller Williams Flagship. Bright MLS
- $695,0002 bd3 ba2.3k sqft3017 Sunny Ridge Dr, Odenton, MD 21113For SaleMLS ID #MDAA2149162, Michelle Hood, Keller Williams Flagship. Bright MLS
- $675,0003 bd4 ba2.4k sqft1900 E Fort Ave, Baltimore, MD 21230For SaleMLS ID #MDBA2228804, Jim Gunsiorowski, Cummings & Co. Realtors. Bright MLS
- $570,0003 bd3 ba2.5k sqft7812 Sunhaven Way, Severn, MD 21144For SaleMLS ID #MDAA2154278, Daniel Demers, Sell Your Home Services. Bright MLS
- $650,0004 bd4 ba2.7k sqft12007 Quarum Pl, Bowie, MD 20720For SaleMLS ID #MDPG2205568, Martin Willigan, Northrop Realty. Bright MLS
- $799,9995 bd4 ba3.6k sqft410 Saint Martins Choice Ln, Severna Park, MD 21146For SaleMLS ID #MDAA2154160, David Orso, Berkshire Hathaway HomeServices PenFed Realty. Bright MLS
