Skip main navigation
Sold for $735,000
  • $735,000

    2907 Bridgehampton Ct, Falls Church, VA 22042

    3beds
    1,728sqft
    Townhouse
    Built in 1985
    1,300 Square Feet Lot
    $761,500 Zestimate®
    $425/sqft
    $3,320 Estimated rent

    Home value

    $761,500

    $723,000 - $800,000

    $3,320/mo

    Zestimate® history
    Loading
    Loading...

    Owner options

    List your home for rent

    $3,320/mo

    Rent Zestimate®

    Find your next renter with Zillow Rental Manager. Plus, with online applications, you can quickly screen prospective tenants – for free.

    Learn more

    $3,320/mo

    Rent Zestimate®

    Refinance and save

    $4,749/mo

    Est. payment

    Refinancing to a lower rate could help reduce your monthly payments and save thousands over the life of the loan.

    See today's rates

    $4,749/mo

    Est. payment

    Explore your selling options

    Work with a Zillow partner agent

    Leverage their expertise and Zillow's premium Showcase listings to get your home seen by more buyers.

    Get started

    List with your own agent

    Get your home in front of millions of buyers by listing it on Zillow.

    Learn how to do it

    Sell it yourself

    Take full control of how buyers see your home on Zillow by listing For Sale by Owner (FSBO).

    List your home

    What's special

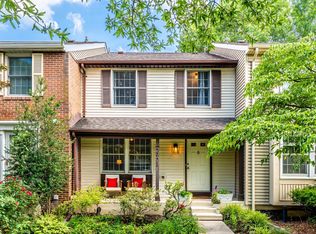
    Spacious, light filled 3 bedroom, 3.5 bathroom townhome in popular Lakeford! Updated kitchen with island for seating. Gorgeous hardwoods throughout main level. Relax on the deck overlooking common area. The upper level features NEW CARPET, a remodeled hall bathroom with beautiful finishes. The large primary bedroom boasts 2 large closets and ensuite bathroom with walk-in shower. Two additional bedrooms finish the upper level. Walk-out basement with rec room has built-ins for your entertainment equipment and a bonus room that's perfect for an office, a music studio, a gaming room, whatever you need it for! Plus there's storage galore throughout the home! Inside the Beltway, this is a commuters dream! Minutes to the Dunn Loring-Merrifield Metro. Easy access to I-495, 66, Rt. 50, Rt 29. Beautiful community with walking trails around the lake that take you to the tennis courts, tot lot, and dog park. HVAC 2018, Hot Water Heater 2021.

    Zillow last checked:

    Listing updated:

    Listed by:

    Allison Baker 571-245-6227,

    Key Home Sales and Management

    Bought with:

    Sara Tessel, 0225251864

    Real Broker, LLC

    Source: Bright MLS,MLS#: VAFX2192324MLS Logo

    Facts & features

    Interior

    Bedrooms & bathrooms
    • Bedrooms: 3
    • Bathrooms: 4
    • Full bathrooms: 3
    • 1/2 bathrooms: 1
    • Main level bathrooms: 1
    Basement
    • Area: 680
    Heating
    • Heat Pump, Electric
    Cooling
    • Central Air, Electric
    Appliances
    • Included: Microwave, Dishwasher, Disposal, Ice Maker, Refrigerator, Oven/Range - Electric, Washer, Dryer, Water Heater, Electric Water Heater
    • Laundry: In Basement, Dryer In Unit, Washer In Unit
    Features
    • Built-in Features, Ceiling Fan(s), Dining Area, Floor Plan - Traditional, Kitchen Island, Pantry, Primary Bath(s), Recessed Lighting
    • Flooring: Hardwood, Carpet, Wood
    • Basement: Full,Finished,Exterior Entry,Walk-Out Access
    • Number of fireplaces: 1
    • Fireplace features: Glass Doors, Wood Burning
    Interior area
    • Total structure area: 2,068
    • Total interior livable area: 1,728 sqft
    • Finished area above ground: 1,388
    • Finished area below ground: 340

    Property

    Parking
    • Parking features: Assigned, Unassigned, Parking Lot
    • Details: Assigned Parking, Assigned Space #: 44
    Accessibility
    • Accessibility features: None
    Features
    • Levels: Three
    • Stories: 3
    • Patio & porch: Deck, Patio
    • Pool features: Community
    • Fencing: Wood
    Lot
    • Size: 1,300 sqft
    • Features: Urban
    Details
    • Additional structures: Above Grade, Below Grade
    • Parcel number: 0494 07040044
    • Zoning: 402
    • Special conditions: Standard

    Construction

    Type & style
    • Home type: Townhouse
    • Architectural style: Colonial
    • Property subtype: Townhouse
    Materials
    • Mixed
    • Foundation: Block
    Condition
    • Excellent
    • New construction: No
    • Year built: 1985
    Details
    • Builder model: BURKESHIRE

    Utilities & green energy

    • Sewer: Public Sewer
    • Water: Public

    Community & neighborhood

    Location
    • Region: Falls Church
    • Subdivision: Lakeford

    HOA & financial

    HOA
    • Has HOA: Yes
    • HOA fee: $247 quarterly
    • Amenities included: Dog Park, Jogging Path, Lake, Pool Mem Avail, Tennis Court(s), Tot Lots/Playground
    • Services included: Common Area Maintenance, Management, Snow Removal, Trash
    • Association name: LAKEFORD COMMUNITY ASSOCIATION

    Other

    Other facts
    • Listing agreement: Exclusive Right To Sell
    • Listing terms: Cash,Conventional,FHA,Negotiable,VA Loan,Other
    • Ownership: Fee Simple

    Price history

    DateEventPrice
    8/20/2024Sold$735,000+2.8%$425/sqft
    Source: Bright MLS #VAFX2192324 Report a problem
    7/31/2024Contingent$715,000$414/sqft
    Source: Bright MLS #VAFX2192324 Report a problem
    7/26/2024Listed for sale$715,000+6.2%$414/sqft
    Source: Bright MLS #VAFX2192324 Report a problem
    7/2/2022Listing removed--
    Source: Zillow Rental Network Premium Report a problem
    6/23/2022Listed for rent$3,100$2/sqft
    Source: Zillow Rental Network Premium #VAFX2079048 Report a problem
    5/14/2021Sold$673,000+6%$389/sqft
    Source: eXp Realty #61028498 Report a problem
    4/27/2021Contingent$635,000$367/sqft
    Source: Bright MLS #VAFX1189376 Report a problem
    4/23/2021Listed for sale$635,000+267.1%$367/sqft
    Source: Bright MLS #VAFX1189376 Report a problem
    9/1/1994Sold$173,000$100/sqft
    Source: Public Record Report a problem

    Public tax history

    YearProperty taxesTax assessment
    2025$7,736 +4.1%$669,210 +4.3%
    2024$7,434 -1.7%$641,710 -4.2%
    2023$7,562 +3.7%$670,070 +5.1%
    2022$7,290 $637,540 +20.2%
    2021-- $530,320
    2020$6,276 +9.7%$530,320 +9.7%
    2019$5,722 +2.4%$483,500 +2.4%
    2018$5,589 +1.9%$472,240
    2017$5,483 +5.4%$472,240 +5.2%
    2016$5,200 +4%$448,840 +0.2%
    2015$4,999 +6%$447,970 +5.7%
    2014$4,717 $423,620 +3.1%
    2013-- $410,700 +1.8%
    2012-- $403,310 +0.6%
    2011-- $400,820 +6%
    2010-- $377,990
    2009-- $377,990 -11.9%
    2008-- $428,960 -2.2%
    2007-- $438,770 +60%
    2003-- $274,300 +47%
    2002-- $186,600 +16%
    2001-- $160,860

    Find assessor info on the county website

    Neighborhood: 22042

    Nearby schools

    GreatSchools rating
    Schools provided by the listing agent
    • District: Fairfax County Public Schools

    Source: Bright MLS. This data may not be complete. We recommend contacting the local school district to confirm school assignments for this home.

    Get a cash offer in 3 minutes
    Find out how much your home could sell for in as little as 3 minutes with a no-obligation cash offer.
    Estimated market value
    $761,500
    Get a cash offer in 3 minutes
    Find out how much your home could sell for in as little as 3 minutes with a no-obligation cash offer.
    Estimated market value
    $761,500