This spacious 3 bedroom, 3 full bath ranch home is located in Hidden Valley Club, a 55+ community. This home is well maintained with most big ticket items recently taken care of! Roof is 2 years old, AC is 2 years old, water heater 1 year old. The kitchen has tons of cabinet space, room to maneuver and cook, and has beautiful quartz countertops. The great room features an abundance of natural light with many windows and cathedral ceiling, a fireplace and combined dining area. On this main level you will also find a huge master bedroom with walk-in closet, master bathroom with ceramic tile and double vanity, a second bedroom, second full bath and laundry. Downstairs has a third bedroom, large walk out living area, full bath, and so much room for storage too! Outside you can enjoy sitting on the either deck - the main level or lower level. Both decks overlook green space with a beautiful and peaceful view of trees and seclusion. This gated community offers lawn maintenance, snow removal and trash pick-up. Easy access to I-70 with its convenient location just off 291 Hwy and Hidden Valley Road.
Sold
Price Unknown
2907 Cedar Crest Dr APT B, Independence, MO 64057
3beds
1,746sqft
Townhouse
Built in 1988
3,049 Square Feet Lot
$227,700 Zestimate®
$--/sqft
$1,714 Estimated rent
Home value
$227,700
$216,000 - $239,000
$1,714/mo
Zestimate® history
Owner options
List your home for rent
$1,714/mo
Rent Zestimate®
Find your next renter with Zillow Rental Manager. Plus, with online applications, you can quickly screen prospective tenants – for free.
$1,714/mo
Rent Zestimate®
Refinance and save
$240/mo
Est. payment
Refinancing to a lower rate could help reduce your monthly payments and save thousands over the life of the loan.
$240/mo
Est. payment
Explore your selling options
Work with a Zillow partner agent
Leverage their expertise and Zillow's premium Showcase listings to get your home seen by more buyers.
Get startedList with your own agent
Get your home in front of millions of buyers by listing it on Zillow.
Learn how to do itSell it yourself
Take full control of how buyers see your home on Zillow by listing For Sale by Owner (FSBO).
List your homeWhat's special
Zillow last checked:
Listing updated:
Listed by:
Tami Lewis 816-699-1998,
Chartwell Realty LLC
Bought with:
Christy Perisho, 2005014435
ReeceNichols - Lees Summit
Source: Heartland MLS as distributed by MLS GRID,MLS#: 2452263
Facts & features
Interior
Bedrooms & bathrooms
- Bedrooms: 3
- Bathrooms: 3
- Full bathrooms: 3
Primary bedroom
- Features: Carpet, Ceiling Fan(s), Walk-In Closet(s)
- Level: First
- Area: 156 Square Feet
- Dimensions: 13 x 12
Bedroom 2
- Features: Carpet
- Level: First
- Area: 132 Square Feet
- Dimensions: 12 x 11
Bedroom 3
- Features: Luxury Vinyl, Walk-In Closet(s)
- Level: Lower
- Area: 180 Square Feet
- Dimensions: 15 x 12
Primary bathroom
- Features: Ceramic Tiles, Double Vanity, Shower Only
- Level: First
Bathroom 1
- Features: Shower Over Tub
- Level: First
Bathroom 2
- Features: Shower Over Tub, Vinyl
- Level: Lower
Family room
- Features: Luxury Vinyl
- Level: Lower
- Area: 312 Square Feet
- Dimensions: 26 x 12
Kitchen
- Features: Quartz Counter
- Level: First
- Area: 234 Square Feet
- Dimensions: 13 x 18
Living room
- Features: Carpet, Ceiling Fan(s), Fireplace
- Level: First
- Area: 204 Square Feet
- Dimensions: 17 x 12
Heating
- Forced Air, Natural Gas
Cooling
- Electric
Appliances
- Included: Dishwasher, Disposal, Exhaust Fan, Built-In Electric Oven, Trash Compactor
- Laundry: In Hall, Main Level
Features
- Ceiling Fan(s), Vaulted Ceiling(s), Walk-In Closet(s)
- Flooring: Carpet, Laminate, Luxury Vinyl
- Basement: Basement BR,Finished,Walk-Out Access
- Number of fireplaces: 1
- Fireplace features: Gas, Great Room, Fireplace Screen
Interior area
- Total structure area: 1,746
- Total interior livable area: 1,746 sqft
- Finished area above ground: 1,148
- Finished area below ground: 598
Property
Parking
- Total spaces: 1
- Parking features: Attached, Garage Door Opener
- Attached garage spaces: 1
Features
- Patio & porch: Deck, Covered
Lot
- Size: 3,049 Square Feet
- Features: City Lot
Details
- Parcel number: 25910140700000000
- Other equipment: Intercom
Construction
Type & style
- Home type: Townhouse
- Architectural style: Colonial,Traditional
- Property subtype: Townhouse
Materials
- Frame
- Roof: Composition
Condition
- Year built: 1988
Utilities & green energy
- Sewer: Public Sewer
- Water: Public
Community & HOA
Community
- Senior community: Yes
- Subdivision: Hidden Valley Club
HOA
- Has HOA: Yes
- Services included: Maintenance Grounds, Snow Removal, Trash
- HOA fee: $240 monthly
- HOA name: Hidden Valley Club Association
Location
- Region: Independence
Financial & listing details
- Annual tax amount: $2,428
- Date on market: 9/5/2023
- Listing terms: Cash,Conventional,FHA,VA Loan
- Ownership: Private
Price history
| Date | Event | Price |
|---|---|---|
| 2/1/2024 | Sold | -- |
Source:  Heartland MLS as distributed by MLS GRID #2452263 Report a problem Heartland MLS as distributed by MLS GRID #2452263 Report a problem | ||
| 12/24/2023 | Contingent | $219,500$126/sqft |
Source: Heartland MLS as distributed by MLS GRID #2452263 Report a problem | ||
| 12/12/2023 | Price change | $219,500-0.2%$126/sqft |
Source: Heartland MLS as distributed by MLS GRID #2452263 Report a problem | ||
| 10/3/2023 | Price change | $220,000-1.1%$126/sqft |
Source: Heartland MLS as distributed by MLS GRID #2452263 Report a problem | ||
| 9/25/2023 | Price change | $222,500-1.1%$127/sqft |
Source: Heartland MLS as distributed by MLS GRID #2452263 Report a problem | ||
| 9/19/2023 | Listed for sale | $225,000$129/sqft |
Source: Heartland MLS as distributed by MLS GRID #2452263 Report a problem | ||
| 9/17/2023 | Contingent | $225,000$129/sqft |
Source: Heartland MLS as distributed by MLS GRID #2452263 Report a problem | ||
| 9/15/2023 | Price change | $225,000-4.6%$129/sqft |
Source: Heartland MLS as distributed by MLS GRID #2452263 Report a problem | ||
| 9/5/2023 | Listed for sale | $235,900$135/sqft |
Source: Heartland MLS as distributed by MLS GRID #2452263 Report a problem | ||
| 3/29/2021 | Sold | -- |
Source: Heartland MLS as distributed by MLS GRID #2304630 Report a problem | ||
| 10/19/2016 | Sold | -- |
Source: Heartland MLS as distributed by MLS GRID #1900114 Report a problem | ||
Public tax history
Tax history is unavailable.
Neighborhood: Blackburn
Nearby homes
- $292,0004 bd3 ba3.5k sqft2907 S Cedar Crest Dr UNIT A, Independence, MO 64057Off Market

- $257,2004 bd3 ba2.2k sqft2907 S Cedar Crest Dr UNIT B, Independence, MO 64057Off Market
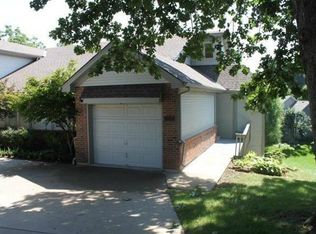
- $285,9004 bd3 ba3.5k sqft2907 Cedar Crest Dr APT A, Independence, MO 64057Off Market
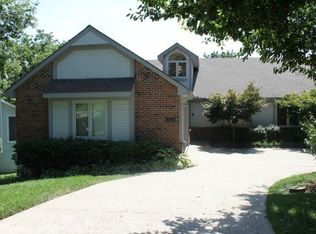
- $295,5004 bd3 ba3.5k sqft2907 Cedar Crest Dr, Independence, MO 64057Off Market
- $265,9003 bd3 ba1.7k sqft2901 S Cedar Crest Dr UNIT B, Independence, MO 64057Off Market
- $272,7002 bd3 ba1.9k sqft2901 S Cedar Crest Dr UNIT A, Independence, MO 64057Off Market
- $301,8003 bd3 ba1.7k sqft2901 Cedar Crest Dr, Independence, MO 64057Off Market
- $269,6003 bd3 ba1.7k sqft2901 Cedar Crest Dr APT B, Independence, MO 64057Off Market
Nearby schools
GreatSchools rating
- 7/10Blackburn Elementary SchoolGrades: PK-5Distance: 0.6 mi
- 7/10Bridger Middle SchoolGrades: 6Distance: 1.1 mi
- 4/10Truman High SchoolGrades: 9-12Distance: 2.3 mi
Schools provided by the listing agent
- Elementary: Blackburn
- Middle: Middle School Complx
- High: Truman
Source: Heartland MLS as distributed by MLS GRID. This data may not be complete. We recommend contacting the local school district to confirm school assignments for this home.
Get a cash offer in 3 minutes
Find out how much your home could sell for in as little as 3 minutes with a no-obligation cash offer.
Estimated market value
$227,700
Get a cash offer in 3 minutes
Find out how much your home could sell for in as little as 3 minutes with a no-obligation cash offer.
Estimated market value
$227,700
- Missouri
- Jackson County
- Independence
- 64057
- Blackburn
- 2907 Cedar Crest Dr Apartment B
Nearby cities
Nearby neighborhoods
Nearby zip codes
Other Independence Topics
