Skip main navigation
Off market
  • $375,600

    2907 Cheyenne Dr, Las Cruces, NM 88011

    3beds
    2,091sqft
    SingleFamily
    Built in 2005
    9,583 Square Feet Lot
    $375,600 Zestimate®
    $180/sqft
    $2,179 Estimated rent

    Home value

    $375,600

    $357,000 - $394,000

    $2,179/mo

    Zestimate® history
    Loading
    Loading...

    Owner options

    List your home for rent

    $2,179/mo

    Rent Zestimate®

    Find your next renter with Zillow Rental Manager. Plus, with online applications, you can quickly screen prospective tenants – for free.

    Learn more

    $2,179/mo

    Rent Zestimate®

    Refinance and save

    $2,233/mo

    Est. payment

    Refinancing to a lower rate could help reduce your monthly payments and save thousands over the life of the loan.

    See today's rates

    $2,233/mo

    Est. payment

    Explore your selling options

    Work with a Zillow partner agent

    Leverage their expertise and Zillow's premium Showcase listings to get your home seen by more buyers.

    Get started

    List with your own agent

    Get your home in front of millions of buyers by listing it on Zillow.

    Learn how to do it

    Sell it yourself

    Take full control of how buyers see your home on Zillow by listing For Sale by Owner (FSBO).

    List your home

    What's special

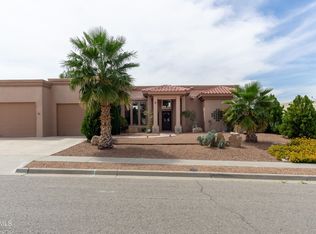
    This is a one owner 3 bedroom, 3 bath home thoughtfully planned & designed for comfortable living. The light & bright interior, split bedrooms, flex room, tons of storage, professional landscaping & great views of the Mesilla Valley are just a few of the exceptional features. Great care has been taken to prepare to home for the new owner with fresh interior paint & exterior coating. This one-of-a- kind property is a must see!

    This property is off market, which means it's not currently listed for sale or rent on Zillow. This may be different from what's available on other websites or public sources.

    Facts & features

    Interior

    Bedrooms & bathrooms
    • Bedrooms: 3
    • Bathrooms: 3
    • Full bathrooms: 3
    Heating
    • Forced air, Gas
    Cooling
    • Refrigerator, Central
    Appliances
    • Included: Dishwasher, Garbage disposal, Range / Oven, Refrigerator
    Features
    • Open Floor Plan, Garage Door Opener, Smoke Alarm(s), Alarm System
    • Flooring: Tile, Carpet, Concrete, Linoleum / Vinyl
    • Basement: None
    • Has fireplace: Yes
    Interior area
    • Total interior livable area: 2,091 sqft

    Property

    Parking
    • Total spaces: 2
    • Parking features: Garage - Attached
    Features
    • Exterior features: Stucco
    • Has view: Yes
    • View description: City
    Lot
    • Size: 9,583 sqft
    Details
    • Parcel number: 4009133121130

    Construction

    Type & style
    • Home type: SingleFamily
    Materials
    • Roof: Built-up
    Condition
    • Year built: 2005

    Utilities & green energy

    • Sewer: City Sewer
    • Utilities for property: City Gas, El Paso Electric, Telephone

    Community & neighborhood

    Location
    • Region: Las Cruces

    Other

    Other facts
    • Heating: Forced Air, Gas
    • Flooring/Foundation: Concrete Slab
    • Windows: Double Pane
    • Living Room: Fireplace, Great Room, Carpet, Ceiling Fan
    • Master Bedroom: Carpet, Ceiling Fan, Walk-in Closets, On Ground Floor
    • Bedrooms/Other: Carpet, Ceiling Fan, Split Bedrooms
    • Bathrooms/Others: Tub/Shower Combo, Linoleum/Vinyl
    • Water Heater: Gas, One
    • Utilities: City Gas, El Paso Electric, Telephone
    • Interior Features: Open Floor Plan, Garage Door Opener, Smoke Alarm(s), Alarm System
    • Water: City Water
    • Sewer: City Sewer
    • Dining Room: Living Room Combo, Carpet, Buffet
    • Property Sub-Type: House
    • Type of Structure: Site Built Home
    • Kitchen: Tile Floor, Pantry, Built-in Dishwasher, Formica Counters, Garbage Disposal, Refrigerator, Gas Cooktop
    • Design Levels: One
    • Roof: Built-Up
    • Cooling: Refrigerated Central
    • Fence: Rock Wall, Back Yard
    • Exterior Features: Cable TV
    • Other Rooms: Entry/Foyer, Study/Library
    • Porch/Patio/Deck: Courtyard, Covered Patio
    • Master Bath: Shower Stall, Garden Tub, Linoleum/Vinyl
    • Other Amenities: High Speed Internet, View Valley
    • Laundry Room: Mudroom Comb
    • Master Bath 2: Skylight(s), Tub/Shower Combo, Linoleum/Vinyl
    • Master Bedroom 2: Ceiling Fan, On Ground Floor, Carpet
    • Parcel Number: R0231128

    Price history

    DateEventPrice
    3/22/2019Sold--
    Source: Agent Provided Report a problem
    2/7/2019Pending sale$250,000$120/sqft
    Source: Berkshire Hathaway HomeServices NM Properties #1900333 Report a problem
    1/31/2019Listed for sale$250,000$120/sqft
    Source: Berkshire Hathaway Homeservices - NM Properties #1900333 Report a problem

    Public tax history

    YearProperty taxesTax assessment
    2024$2,749 +1.5%$92,266 +3%
    2023$2,709 +1.6%$89,578 +3%
    2022$2,665 +3.4%$86,969 +3%
    2021$2,577 +1%$84,436 +1.4%
    2020$2,552 +1.7%$83,231 +1.9%
    2019$2,510 -3%$81,667 -3.5%
    2018$2,587 $84,624
    2017$2,587 +8.9%$84,624 +3%
    2016$2,375 +1.7%$82,160 -65.7%
    2015$2,335 +105.1%$239,300
    2014$1,139 -53.3%$239,300 -3%
    2013$2,436 $246,700 -5%
    2012$2,436 -1.6%$259,700 -3%
    2011$2,476 +2.5%$267,676 +3%
    2010$2,414 +9.6%$259,879 +3%
    2009$2,203 $252,310 +3%
    2008$2,203 +3.7%$244,961 +3%
    2007$2,125 +429.5%$237,827 +16.5%
    2005$401 $204,200

    Find assessor info on the county website

    Neighborhood: High Range

    Nearby schools

    GreatSchools rating
    Get pre-qualified for a loan
    At Zillow Home Loans, we can pre-qualify you in as little as 5 minutes with no impact to your credit score.

    An equal housing lender. NMLS #10287.

    Sell for more on Zillow
    Get a Zillow Showcase℠ listing at no additional cost and you could sell for .
    $375,600
    2% more
    +$7,512
    With Zillow Showcase(estimated)
    $383,112