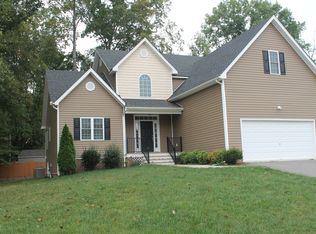
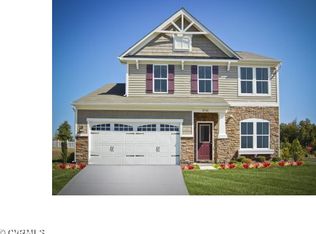
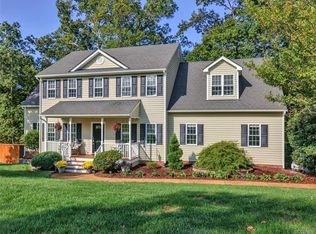
The Kaitlyn plan: 4 bedroom, two-story design with 9' ceiling on 1st floor; formal living and dining rooms; tray ceiling in dining room; wood floors in foyer & dining room; Kitchen has custom cabinets, island and eat in area; family room has propane fireplace with marble surround & TV niche; master BR has vaulted ceiling; soaking tub, separate shower; wonderful extras throughout; in addition to 4 bedrooms there is an office on second floor with french doors leading to the hallway; Aggregate walk leads to a wonderful full front porch. Home is 'TO BE BUILT'. 4 month build possible. Photos and virtual tour are of a previously built model.
This property is not currently displayed as for sale or rent on Zillow. This may be different from what's on other websites or public sources.