Welcome to this charming property located in the beautiful subdivision of Belvidere, IL! As you approach the home, you are greeted by a lovely wrap-around front porch, perfect for enjoying your morning coffee or watching the sunset. Step inside and you will find a stunning kitchen featuring painted white cabinets, subway tile backsplash, and stainless steel appliances. The breakfast bar is ideal for casual dining or entertaining guests, while the coffee bar is a delightful touch for coffee enthusiasts. This home backs up to Spencer Park, offering a peaceful and serene setting right in your backyard. Imagine spending weekends exploring nature trails or having picnics with loved ones. Located close to everything, this property is convenient for all your needs. Whether you enjoy shopping, dining, or outdoor activities, this location has it all. Don't miss out on the opportunity to own this exquisite property in Belvidere, IL.
Sold for $292,000
$292,000
2907 Clines Ford Dr, Belvidere, IL 61008
3beds
2,594sqft
Single Family Residence
Built in 1995
10,018 Square Feet Lot
$330,900 Zestimate®
$113/sqft
$3,049 Estimated rent
Home value
$330,900
$314,000 - $347,000
$3,049/mo
Zestimate® history
Owner options
List your home for rent
$3,049/mo
Rent Zestimate®
Find your next renter with Zillow Rental Manager. Plus, with online applications, you can quickly screen prospective tenants – for free.
$3,049/mo
Rent Zestimate®
Refinance and save
$2,148/mo
Est. payment
Refinancing to a lower rate could help reduce your monthly payments and save thousands over the life of the loan.
$2,148/mo
Est. payment
Explore your selling options
Work with a Zillow partner agent
Leverage their expertise and Zillow's premium Showcase listings to get your home seen by more buyers.
Get startedList with your own agent
Get your home in front of millions of buyers by listing it on Zillow.
Learn how to do itSell it yourself
Take full control of how buyers see your home on Zillow by listing For Sale by Owner (FSBO).
List your homeWhat's special
Lovely wrap-around front porchPainted white cabinetsCoffee bar
Zillow last checked:
Listing updated:
Listed by:
Andrew Kordash 815-519-1644,
Berkshire Hathaway Homeservices Crosby Starck Re
Bought with:
Javen Rands, 475.202723
Dickerson & Nieman
Source: NorthWest Illinois Alliance of REALTORS®,MLS#: 202400684
Facts & features
Interior
Bedrooms & bathrooms
- Bedrooms: 3
- Bathrooms: 3
- Full bathrooms: 2
- 1/2 bathrooms: 1
- Main level bathrooms: 1
Primary bedroom
- Level: Upper
- Area: 179.81
- Dimensions: 11.9 x 15.11
Bedroom 2
- Level: Upper
- Area: 132.09
- Dimensions: 11.1 x 11.9
Bedroom 3
- Level: Upper
- Area: 127.6
- Dimensions: 11 x 11.6
Dining room
- Level: Main
- Area: 110.88
- Dimensions: 9.9 x 11.2
Family room
- Level: Main
- Area: 304.94
- Dimensions: 19.3 x 15.8
Kitchen
- Level: Main
- Area: 122.96
- Dimensions: 10.6 x 11.6
Living room
- Level: Main
- Area: 221.4
- Dimensions: 18 x 12.3
Heating
- Forced Air
Cooling
- Central Air
Appliances
- Included: Disposal, Dishwasher, Dryer, Microwave, Refrigerator, Stove/Cooktop, Washer, Water Softener, Gas Water Heater
- Laundry: Main Level
Features
- L.L. Finished Space, Walk-In Closet(s)
- Basement: Full,Sump Pump,Finished
- Number of fireplaces: 1
- Fireplace features: Both Gas and Wood
Interior area
- Total structure area: 2,594
- Total interior livable area: 2,594 sqft
- Finished area above ground: 2,057
- Finished area below ground: 537
Property
Parking
- Total spaces: 2
- Parking features: Asphalt, Attached
- Garage spaces: 2
Features
- Levels: Two
- Stories: 2
- Patio & porch: Deck
Lot
- Size: 10,018 Square Feet
- Features: Wooded, Subdivided
Details
- Additional structures: Garden Shed
- Parcel number: 0527301003
Construction
Type & style
- Home type: SingleFamily
- Property subtype: Single Family Residence
Materials
- Siding
- Roof: Shingle
Condition
- Year built: 1995
Utilities & green energy
- Electric: Circuit Breakers
- Sewer: City/Community
- Water: City/Community
Community & HOA
Community
- Subdivision: IL
Location
- Region: Belvidere
Financial & listing details
- Price per square foot: $113/sqft
- Tax assessed value: $284,466
- Annual tax amount: $6,428
- Date on market: 2/22/2024
- Cumulative days on market: 5 days
- Ownership: Fee Simple
Price history
| Date | Event | Price |
|---|---|---|
| 4/1/2024 | Sold | $292,000+2.5%$113/sqft |
Source:  NorthWest Illinois Alliance of REALTORS® #202400684 Report a problem NorthWest Illinois Alliance of REALTORS® #202400684 Report a problem | ||
| 2/27/2024 | Pending sale | $285,000$110/sqft |
Source: NorthWest Illinois Alliance of REALTORS® #202400684 Report a problem | ||
| 2/22/2024 | Listed for sale | $285,000+156.8%$110/sqft |
Source: NorthWest Illinois Alliance of REALTORS® #202400684 Report a problem | ||
| 12/6/2013 | Sold | $111,000-47%$43/sqft |
Source: Public Record Report a problem | ||
| 5/5/2006 | Sold | $209,500$81/sqft |
Source: Public Record Report a problem | ||
Public tax history
| Year | Property taxes | Tax assessment |
|---|---|---|
| 2024 | $8,196 +21.8% | $94,822 +31.7% |
| 2023 | $6,732 +4.7% | $72,013 +8.5% |
| 2022 | $6,428 +4.5% | $66,372 +4.8% |
| 2021 | $6,150 +2.3% | $63,358 +8.7% |
| 2020 | $6,010 +1.7% | $58,288 +4.1% |
| 2019 | $5,909 +2.9% | $55,983 +3.7% |
| 2017 | $5,743 +5.6% | $53,973 +10.1% |
| 2016 | $5,438 +0.8% | $49,025 +3.7% |
| 2015 | $5,395 -7.2% | $47,280 -1.7% |
| 2014 | $5,814 +13.1% | $48,088 -7.3% |
| 2013 | $5,139 | $51,882 -5.3% |
| 2012 | -- | $54,774 -21.1% |
| 2010 | -- | $69,462 -1.2% |
| 2007 | -- | $70,274 |
Find assessor info on the county website
Neighborhood: 61008
Nearby homes
- $330,4003 bd2 ba3.2k sqft2913 Clines Ford Dr, Belvidere, IL 61008Off Market
- $292,1003 bd2 ba1.7k sqft2901 Clines Ford Dr, Belvidere, IL 61008Off Market
- $305,3003 bd4 ba2k sqft2837 Clines Ford Dr, Belvidere, IL 61008Off Market

- $336,0004 bd3 ba1.7k sqft2914 Clines Ford Dr, Belvidere, IL 61008Off Market
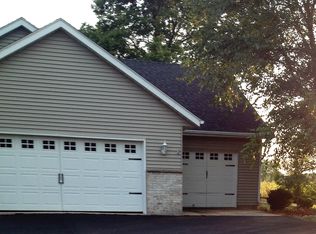
- $266,7003 bd2 ba1.3k sqft2900 Clines Ford Dr, Belvidere, IL 61008Off Market
- $372,5004 bd2 ba2.5k sqft2921 Clines Ford Dr, Belvidere, IL 61008Off Market
- $273,4003 bd2 ba1.5k sqft2831 Clines Ford Dr, Belvidere, IL 61008Off Market
- $336,0005 bd3 ba2.4k sqft612 Royal Ave, Belvidere, IL 61008Off Market
Nearby schools
GreatSchools rating
- 5/10Washington AcademyGrades: PK-5Distance: 1.6 mi
- 5/10Belvidere South Middle SchoolGrades: 6-8Distance: 2.6 mi
- 3/10Belvidere High SchoolGrades: 9-12Distance: 2.7 mi
Schools provided by the listing agent
- Elementary: Belvidere 100
- Middle: Belvidere 100
- High: Belvidere 100
- District: Belvidere 100
Source: NorthWest Illinois Alliance of REALTORS®. This data may not be complete. We recommend contacting the local school district to confirm school assignments for this home.
Get a cash offer in 3 minutes
Find out how much your home could sell for in as little as 3 minutes with a no-obligation cash offer.
Estimated market value
$330,900
Get a cash offer in 3 minutes
Find out how much your home could sell for in as little as 3 minutes with a no-obligation cash offer.
Estimated market value
$330,900
- Illinois
- Boone County
- Belvidere
- 61008
- 2907 Clines Ford Dr
Nearby cities
Nearby zip codes
Other Belvidere Topics
