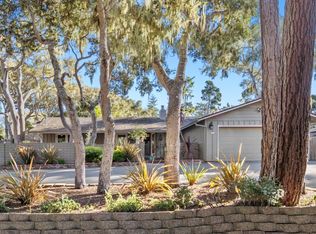
Set beneath the graceful oaks of Pebble Beach, this beautifully reimagined single-level home pairs timeless coastal character with the comfort and ease of a comprehensive renovation. Thoughtfully renovated in 2022, the light-filled interior features an open-concept design, refinished original hardwood floors, and a seamless flow between the kitchen, dining, and living spaces.
The expansive kitchen is both refined and highly functional, with custom sleek cabinetry, generous counter space, a large quartz center island, and premium Wolf and Sub-Zero appliances. Every bathroom has been redesigned, while the private primary suite is enhanced by a newly created walk-in closet. New interior and exterior doors, window coverings, and carefully selected finishes bring a cohesive, contemporary feel throughout.
Additional improvements include a water softening system, garage storage racks, an updated epoxy garage floor, security cameras, new fencing, and a redesigned front entry. Surrounded by mature trees and natural beauty, close to Pebble Beach's scenic walking trails, 2907 Colton Road offers the rare opportunity to enjoy a truly move-in-ready home in one of Pebble Beach's most sought-after settings.
For sale
$2,399,000
2907 Colton Rd, Pebble Beach, CA 93953
3beds
1,965sqft
Single Family Residence, Residential
Built in 1961
10,000 Square Feet Lot
$2,269,900 Zestimate®
$1,221/sqft
$-- HOA
What's special
- 3 days
- 522
- 37
Zillow last checked:
Listing updated:
Listed by:
Michelle Hammons 01986620 831-915-0653,
Compass 831-318-0150
Source: MLSListings Inc,MLS#: ML82059133
Facts & features
Interior
Bedrooms & bathrooms
- Bedrooms: 3
- Bathrooms: 2
- Full bathrooms: 2
Bedroom
- Features: PrimarySuiteRetreat, WalkinCloset, PrimaryBedroomonGroundFloor
Bathroom
- Features: DoubleSinks, PrimaryStallShowers, Tile, UpdatedBaths, FullonGroundFloor
Dining room
- Features: DiningAreainLivingRoom, EatinKitchen, NoFormalDiningRoom
Family room
- Features: SeparateFamilyRoom
Kitchen
- Features: Island
Heating
- Central Forced Air
Cooling
- None
Appliances
- Included: Gas Cooktop, Dishwasher, Ice Maker, Microwave
- Laundry: In Garage
Features
- Walk-In Closet(s)
- Flooring: Tile, Wood
Interior area
- Total structure area: 1,965
- Total interior livable area: 1,965 sqft
Property
Parking
- Total spaces: 6
- Parking features: Attached, Drive Through
- Attached garage spaces: 2
Features
- Stories: 1
- Exterior features: Back Yard, Fenced
- Fencing: Wood
Lot
- Size: 10,000 Square Feet
- Features: Level
Details
- Parcel number: 007541024000
- Zoning: R1
- Special conditions: Standard
Construction
Type & style
- Home type: SingleFamily
- Architectural style: Ranch
- Property subtype: Single Family Residence, Residential
Materials
- Foundation: Crawl Space
- Roof: Composition
Condition
- New construction: No
- Year built: 1961
Utilities & green energy
- Gas: PublicUtilities
- Sewer: Public Sewer
- Water: Public
- Utilities for property: Public Utilities, Water Public
Community & HOA
Location
- Region: Pebble Beach
Financial & listing details
- Price per square foot: $1,221/sqft
- Tax assessed value: $1,981,274
- Date on market: 8/28/2026
- Listing agreement: ExclusiveRightToSell
- Listing terms: CashorConventionalLoan
Estimated market value
$2,269,900
$2.16M - $2.38M
$6,666/mo
Price history
| Date | Event | Price |
|---|---|---|
| 8/28/2026 | Listed for sale | $2,399,000+28.5%$1,221/sqft |
Source:  MLSListings Inc #ML82059133 Report a problem MLSListings Inc #ML82059133 Report a problem | ||
| 9/27/2022 | Sold | $1,867,000-6.5%$950/sqft |
Source: Public Record Report a problem | ||
| 9/19/2022 | Pending sale | $1,997,500$1,017/sqft |
Source:  CRMLS #AR22171004 Report a problem CRMLS #AR22171004 Report a problem | ||
| 8/31/2022 | Contingent | $1,997,500$1,017/sqft |
Source: CRMLS #AR22171004 Report a problem | ||
| 8/5/2022 | Listed for sale | $1,997,500+505.3%$1,017/sqft |
Source: CRMLS #AR22171004 Report a problem | ||
| 10/17/2017 | Listing removed | $3,475$2/sqft |
Source: Owner Report a problem | ||
| 8/31/2017 | Listed for rent | $3,475$2/sqft |
Source: Zillow Rental Network Report a problem | ||
| 11/19/1993 | Sold | $330,000$168/sqft |
Source: Public Record Report a problem | ||
Public tax history
| Year | Property taxes | Tax assessment |
|---|---|---|
| 2026 | -- | $1,981,274 +2% |
| 2025 | $22,162 +5.1% | $1,942,426 +2% |
| 2024 | $21,087 -0.9% | $1,904,340 +2% |
| 2023 | $21,281 +223% | $1,867,000 +253.3% |
| 2022 | $6,589 +1.4% | $528,470 +2% |
| 2021 | $6,500 +2.4% | $518,108 +1% |
| 2020 | $6,347 +2.4% | $512,797 +2% |
| 2019 | $6,196 +2.4% | $502,743 +2% |
| 2018 | $6,053 +1.9% | $492,886 +2% |
| 2017 | $5,937 +0.5% | $483,222 +2% |
| 2016 | $5,906 +4.8% | $473,748 +1.5% |
| 2015 | $5,637 | $466,633 +2% |
| 2014 | $5,637 | $457,494 +2.5% |
| 2012 | -- | $446,498 +2% |
| 2011 | -- | $437,745 +0.8% |
| 2010 | -- | $434,475 -0.2% |
| 2009 | -- | $435,508 +2% |
| 2008 | -- | $426,969 +2% |
| 2007 | -- | $418,598 +2% |
| 2006 | -- | $410,391 +2% |
| 2005 | -- | $402,345 +2% |
| 2004 | -- | $394,457 +1.9% |
| 2003 | -- | $387,228 +2% |
| 2002 | -- | $379,636 +2% |
| 2001 | $4,113 | $372,193 +2% |
| 2000 | -- | $364,895 |
Find assessor info on the county website
Monthly payment
Est. payment
Payment breakdown
Explore the cost of this home by adjusting the details. Changes won't be saved.Climate risks
Neighborhood: 93953
Nearby schools
Schools provided by the listing agent
- Middle: PacificGroveMiddle
- High: PacificGroveHigh
- District: PacificGroveUnified
Source: MLSListings Inc. This data may not be complete. We recommend contacting the local school district to confirm school assignments for this home.
Similar homes
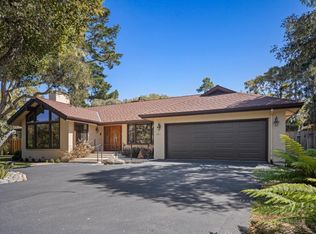
- $3,150,0003 bd3 ba2.1k sqft1068 The Old Dr, Pebble Beach, CA 93953For Sale
 MLS ID #ML82059371, BambacePetersonTeam. MLSListings Inc
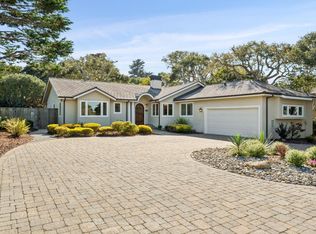
 - $2,398,0004 bd2 ba2.3k sqft3113 Sloat Rd, Pebble Beach, CA 93953For Sale
 MLS ID #ML82047242, Arleen Hardenstein. MLSListings Inc
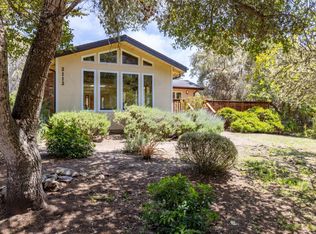
 - $2,245,0003 bd2 ba1.7k sqft2921 Madrone Ln, Pebble Beach, CA 93953For Sale
 MLS ID #ML82054167, The Russell Group. MLSListings Inc
 - $1,995,0003 bd2 ba2k sqft3017 Forest Way, Pebble Beach, CA 93953For Sale
 MLS ID #ML82057965, Ryan Melcher. MLSListings Inc
Local buyer's agents are ready to help
