Welcome to this well-maintained rambler, built in 2023, in the desirable Palomino neighborhood. Situated on a beautiful .74-acre lot, this property features low-maintenance zero-scape landscaping, front yard underground sprinklers, RV parking, extra parking, & a spacious 3-car garage. Offering 2,001 sq. ft., 4 beds, & 2 full baths, this thoughtfully designed home provides the perfect balance of peaceful country living with the convenience of being just minutes from town. The spacious kitchen is the heart of the home, featuring terrazzo countertops, a backsplash, walk-in pantry, & a island with abundant storage, generous prep space, & gathering area. The 9' vaulted ceilings enhance the open-concept living area, while the modern E-fireplace creates a warm & inviting focal point. The primary suite offers a relaxing retreat with terrazzo countertops, a spacious walk-in closet, double vanity, soaking tub, & separate shower. Additional features include a natural gas furnace with central A/C,an ultraviolet water filtration system, & quality finishes throughout. Conveniently located just 2 miles from I-90, the airport, fire department, & EMS provides added convenience & peace of mind. Step outside to the covered back porch & take in the peaceful surroundings with the John Wayne Trail just beyond your backyard. Whether you're entertaining guests, enjoying your morning coffee, or storing your RV & recreational toys, you'll appreciate the extra space, & privacy this property provides.
Active
Listed by: Larsen Properties Realty LLC • Tracy Larsen • 509-929-7214
Price cut: $5K (8/17)
$610,000
2907 Dapple Gray Way, Ellensburg, WA 98926
4beds
2,001sqft
Single Family Residence
Built in 2023
0.73 Acres Lot
$608,600 Zestimate®
$305/sqft
$20/mo HOA
What's special
Modern e-fireplaceExtra parkingRv parkingSpacious kitchenLow-maintenance zero-scape landscapingDouble vanitySoaking tub
- --
- on Zillow
- 604
- views
- 22
- saves
Zillow last checked:
Listing updated:
Listed by:
Tracy Larsen 509-929-7214 1tracylarsen@gmail.com,
Larsen Properties Realty LLC
Source: NWMLS as distributed by MLS GRID,MLS#: 2537767
Facts & features
Interior
Bedrooms & bathrooms
- Bedrooms: 4
- Bathrooms: 2
- Full bathrooms: 2
- Main level bathrooms: 2
- Main level bedrooms: 4
Heating
- 90%+ High Efficiency, Forced Air, Heat Pump, Electric, Natural Gas
Cooling
- 90%+ High Efficiency, Forced Air, Heat Pump
Features
- Basement: None
- Has fireplace: No
Interior area
- Total structure area: 2,001
- Total interior livable area: 2,001 sqft
Video & virtual tour
Property
Parking
- Total spaces: 11
- Parking features: Driveway, Attached Garage
- Has attached garage: Yes
- Covered spaces: 3
- Uncovered spaces: 8
Features
- Levels: One
- Stories: 1
Lot
- Size: 0.73 Acres
Details
- Parcel number: 962128
- Special conditions: Standard
Construction
Type & style
- Home type: SingleFamily
- Architectural style: 1 Story
- Property subtype: Single Family Residence
Materials
- Cement Planked, Wood Siding, Wood Products, Cement Plank
- Foundation: Slab
- Roof: Composition
Condition
- Year built: 2023
- Major remodel year: 2023
Utilities & green energy
- Electric: Company: PUD
- Sewer: Septic Tank, Company: Palomino Fields Utilities 46.85 Monthly
- Water: Community, Company: Palomino Fields Utilities 58.81 Monthly
Community & HOA
Community
- Subdivision: Reecer Creek
HOA
- HOA fee: $240 annually
- HOA phone: 425-413-1857
Location
- Region: Ellensburg
Financial & listing details
- Price per square foot: $305/sqft
- Tax assessed value: $520,900
- Annual tax amount: $5,013
- Date on market: 6/15/2026
- Listing terms: Conventional,VA Loan
Estimated market value
$608,600
$578,000 - $639,000
$2,783/mo
Price history
| Date | Event | Price |
|---|---|---|
| 8/17/2026 | Price change | $610,000-0.8%$305/sqft |
Source:  NWMLS as distributed by MLS GRID #2537767 Report a problem NWMLS as distributed by MLS GRID #2537767 Report a problem | ||
| 7/16/2026 | Price change | $615,000-0.8%$307/sqft |
Source: NWMLS as distributed by MLS GRID #2537767 Report a problem | ||
| 6/15/2026 | Listed for sale | $620,000+24%$310/sqft |
Source: NWMLS as distributed by MLS GRID #2537767 Report a problem | ||
| 11/17/2023 | Sold | $499,995$250/sqft |
Source: Public Record Report a problem | ||
| 10/20/2023 | Price change | $499,995-3.7%$250/sqft |
Source:  DR Horton Report a problem DR Horton Report a problem | ||
| 10/7/2023 | Price change | $518,995-1.1%$259/sqft |
Source: DR Horton Report a problem | ||
| 8/18/2023 | Price change | $524,995-1.5%$262/sqft |
Source: DR Horton Report a problem | ||
| 8/4/2023 | Price change | $532,995-1.3%$266/sqft |
Source: DR Horton Report a problem | ||
| 8/1/2023 | Price change | $539,995+2.9%$270/sqft |
Source: DR Horton Report a problem | ||
| 7/8/2023 | Price change | $524,995-2.8%$262/sqft |
Source: DR Horton Report a problem | ||
| 5/19/2023 | Listed for sale | $539,995$270/sqft |
Source: DR Horton Report a problem | ||
Public tax history
| Year | Property taxes | Tax assessment |
|---|---|---|
| 2025 | $4,978 +10.4% | $520,900 +3.7% |
| 2024 | $4,511 -3.8% | $502,200 -5.9% |
| 2023 | $4,688 +310.8% | $533,490 +352.3% |
| 2022 | $1,141 | $117,960 |
Find assessor info on the county website
Monthly payment
Est. payment
Payment breakdown
Explore the cost of this home by adjusting the details. Changes won't be saved.Climate risks
Neighborhood: 98926
Nearby schools
Schools provided by the listing agent
- Middle: Morgan Mid
- High: Ellensburg High
Source: NWMLS as distributed by MLS GRID. This data may not be complete. We recommend contacting the local school district to confirm school assignments for this home.
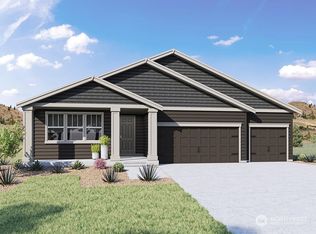
- $646,0004 bd3 ba2.5k sqft2905 Dapple Gray Way #713, Ellensburg, WA 98926Off Market
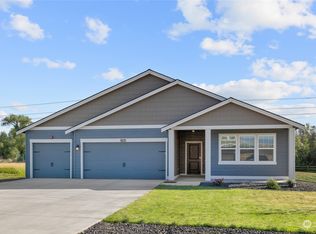
- $605,0004 bd3 ba2.5k sqft2905 Dapple Gray Way, Ellensburg, WA 98926Sold
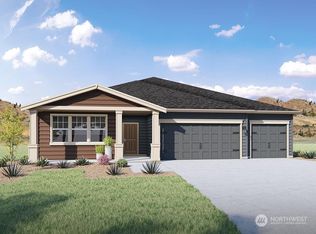
- $552,8354 bd3 ba2.2k sqft2903 Dapple Gray Way #714, Ellensburg, WA 98926Sold
- $600,0004 bd3 ba2.4k sqft2914 Dapple Gray Way, Ellensburg, WA 98926Sold

Similar homes
- $539,9504 bd3 ba2.2k sqft2104 W Dry Creek Road, Ellensburg, WA 98926Active
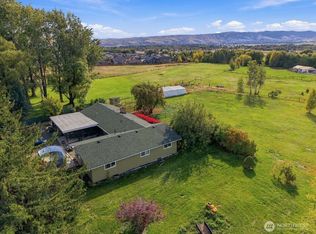 MLS ID #2588096, Lorna Murray. NWMLS as distributed by MLS GRID
 - $605,0003 bd2 ba2.1k sqft306 E Chason Avenue, Ellensburg, WA 98926Active
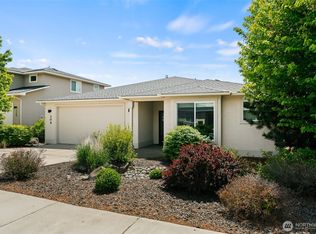 MLS ID #2579476, Drew Harris. NWMLS as distributed by MLS GRID
 - $675,0003 bd3 ba2.2k sqftKolton Plat, Ellensburg, WA 98926Contingent
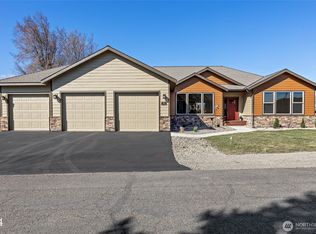 MLS ID #2570285, Betty A. Chandler. NWMLS as distributed by MLS GRID
 - $510,0004 bd3 ba2.3k sqft310 E Countryside Avenue, Ellensburg, WA 98926Active
 MLS ID #2591421, Angie Coleman. NWMLS as distributed by MLS GRID
